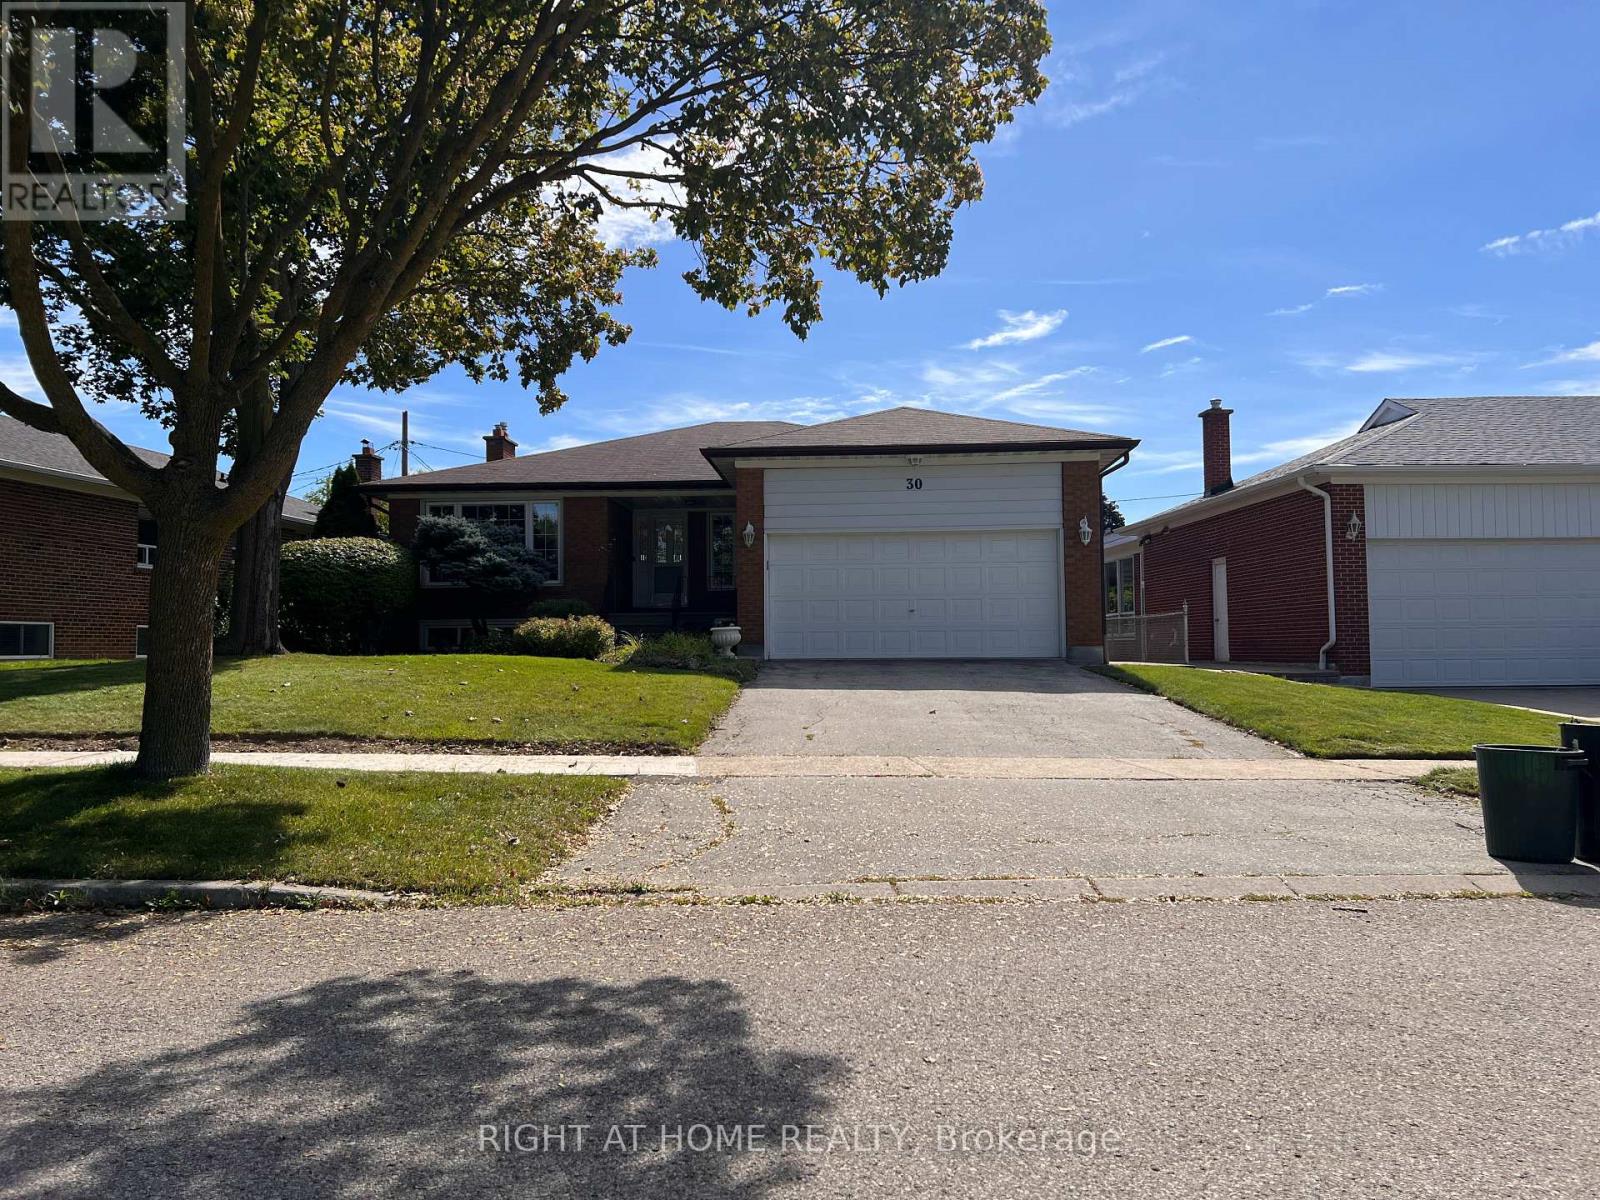
For Rent
LOWER - 30 NORBERT CRESCENT
Toronto (Eringate-Centennial-West Deane), Ontario M9C3J9
Contact for pricing
3 Beds · 1 Bath · 2 Parking · Single Family
Updated 2026-09-23 17:02:33+00
Status
For Rent
Bedrooms
3
Bathrooms
1
Interior Size
1100 - 1500 sqft
Parking
2
MLS®
W13778802
Property Overview
Welcome To 30 Norbert Crescent, A Stunning Fully Renovated 3-Bedroom, 1 Bathroom Home (lower level at a spacious 1200+ square feet!) Close to all the Centennial Park amenities! ***RENT INCLUDES WATER AND HYRDO*** Beautifully Refreshed From Top To Bottom, This Bright And Spacious Residence Offers A Sophisticated Blend Of Style, Comfort And Functionality. The Expansive Living And Dining Areas Provide An Impressive Setting For Both Everyday Living And Entertaining, While The Beautifully Finished Kitchen Features High-End Finishes, Abundant Cabinetry And Exceptional Storage Space. Well-Sized Bedrooms And A Full Bathroom Completing The Layout. Enjoy The Convenience Of Your Own In-Suite Full-Size Washer And Dryer, Plus One Garage Parking Space And One Driveway Parking Space. The Shared Backyard Offers Additional Outdoor Space To Relax And Enjoy. Located In One Of Etobicoke's Most Desirable Neighbourhoods, Close To Excellent Schools, Parks, Shopping, Transit And Major Highways. Stylish, Spacious And Move-In Ready - An Exceptional Opportunity To Lease A Beautifully Updated Home In Markland Wood. (id:67197)
Key Facts
- Price
- Contact for pricing
- Property Type
- Single Family
- Transaction Type
- For rent
- Bedrooms
- 3
- Bathrooms
- 1
- Parking
- 2
- MLS® Number
- W13778802
- Interior Size
- 1100 - 1500 sqft
- Ownership Type
- Freehold
Location
LOWER - 30 NORBERT CRESCENT, Toronto (Eringate-Centennial-West Deane), Ontario M9C3J9
Open MapRooms
| Room | Level | Dimensions |
|---|---|---|
| Bedroom | Lower level | 5.06 m x 3.24 m |
| Dining room | Main level | 3.31 m x 3.49 m |
Building Details
- Building Type
- House
- Architectural Style
- Bungalow
- Construction Style
- Detached
- Bedrooms Above Grade
- 3
- Bathrooms
- 1
- Basement
- N/A (Finished)
- Basement Development
- Finished
- Cooling
- Central air conditioning
- Exterior Finish
- Brick
- Fireplace
- Yes
- Foundation
- Concrete
- Heating Fuel
- Natural gas
- Heating
- Forced air
- Interior Size
- 1100 - 1500 sqft
- Stories
- 1
- Water
- Municipal water
Land Details
- Acreage
- No
- Sewer
- Sanitary sewer
- Amenities Nearby
- Golf Nearby, Park, Place of Worship, Public Transit, Schools
Property Features
- Golf Nearby
- Park
- Place of Worship
- Public Transit
- Schools
Ownership Information
- Ownership Type
- Freehold
- Lease
- 3200.00
Parking & Utilities
Utilities
- Cable - Available
Agent / Brokerage Contact
Listing Representation
RIGHT AT HOME REALTY
View REALTOR.ca sourceListing Agent
JOHN CAMPEA
Salesperson
Listing Office
RIGHT AT HOME REALTY
Book a Showing
Send a note from this page and we will reply about this property.