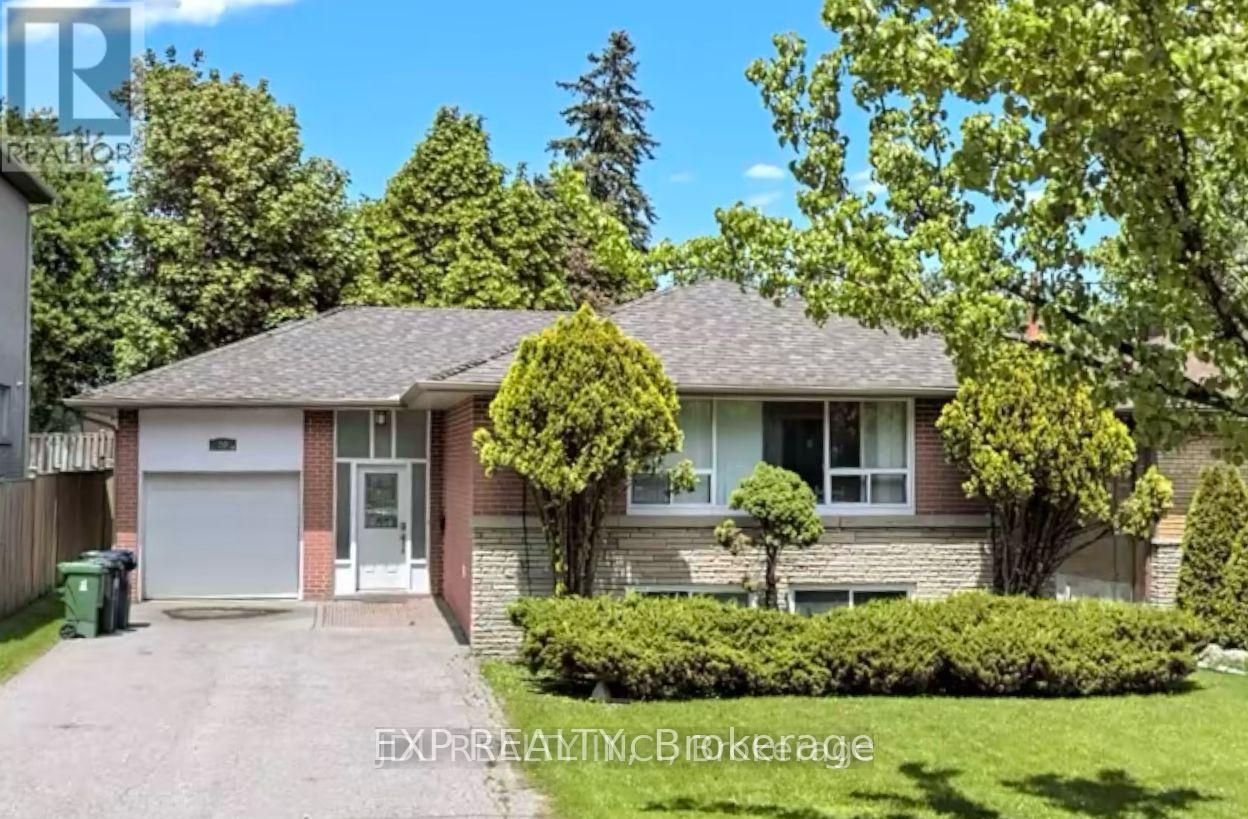
For Rent
LOWER - 20 MAUREEN DRIVE N
Toronto (Bayview Village), Ontario M2K1J8
Contact for pricing
3 Beds · 2 Baths · 1 Parking · Single Family
Updated 2026-08-20 05:24:13+00
Status
For Rent
Bedrooms
3
Bathrooms
2
Interior Size
1100 - 1500 sqft
Parking
1
MLS®
C13694418
Property Overview
Female tenant preferred. Sunny bright lower lever furnished 3 bedroom apartment in prestigious bayview village. 1 kitchen, 2 bathrooms. Steps to Bessarion subway, Bayview village mall, library, Ikea & parks & east don river trails, Ymca. Top ranking schools: Elkhorn PS, Bayview MS & Earl Haig ss zone. Fridge, stove, b/i hood fan, washer & dryer. tenants share utilities bills, kitchen, bathrooms. Could be leased separately. (id:67197)
Key Facts
- Price
- Contact for pricing
- Property Type
- Single Family
- Transaction Type
- For rent
- Bedrooms
- 3
- Bathrooms
- 2
- Parking
- 1
- MLS® Number
- C13694418
- Interior Size
- 1100 - 1500 sqft
- Ownership Type
- Freehold
Location
LOWER - 20 MAUREEN DRIVE N, Toronto (Bayview Village), Ontario M2K1J8
Open MapRooms
| Room | Level | Dimensions |
|---|---|---|
| Bedroom | Basement | 3.28 m x 2.82 m |
| Bedroom 2 | Basement | 3.48 m x 2.82 m |
| Bedroom 3 | Basement | 3.48 m x 2.31 m |
Building Details
- Building Type
- House
- Architectural Style
- Raised bungalow
- Construction Style
- Detached
- Bedrooms Above Grade
- 3
- Bathrooms
- 2
- Basement
- N/A (Finished)
- Basement Development
- Finished
- Cooling
- Central air conditioning
- Exterior Finish
- Brick
- Fireplace
- No
- Foundation
- Unknown
- Heating Fuel
- Natural gas
- Heating
- Forced air
- Interior Size
- 1100 - 1500 sqft
- Stories
- 1
- Water
- Municipal water
Land Details
- Acreage
- No
- Sewer
- Sanitary sewer
Ownership Information
- Ownership Type
- Freehold
- Lease
- 2500.00
Agent / Brokerage Contact
Listing Representation
EXP REALTY
View REALTOR.ca sourceListing Agent
BRIAN ZHANG
Salesperson
Listing Office
EXP REALTY
Book a Showing
Send a note from this page and we will reply about this property.