For Rent
LOWER - 161 HOOVER CRESCENT
Hamilton (Balfour), Ontario L9A3H2
Contact for pricing
1 Bed · 1 Bath · 1 Parking · Single Family
Updated 2026-09-15 14:20:20+00
Status
For Rent
Bedrooms
1
Bathrooms
1
Interior Size
700 - 1100 sqft
Parking
1
MLS®
X13690638
Property Overview
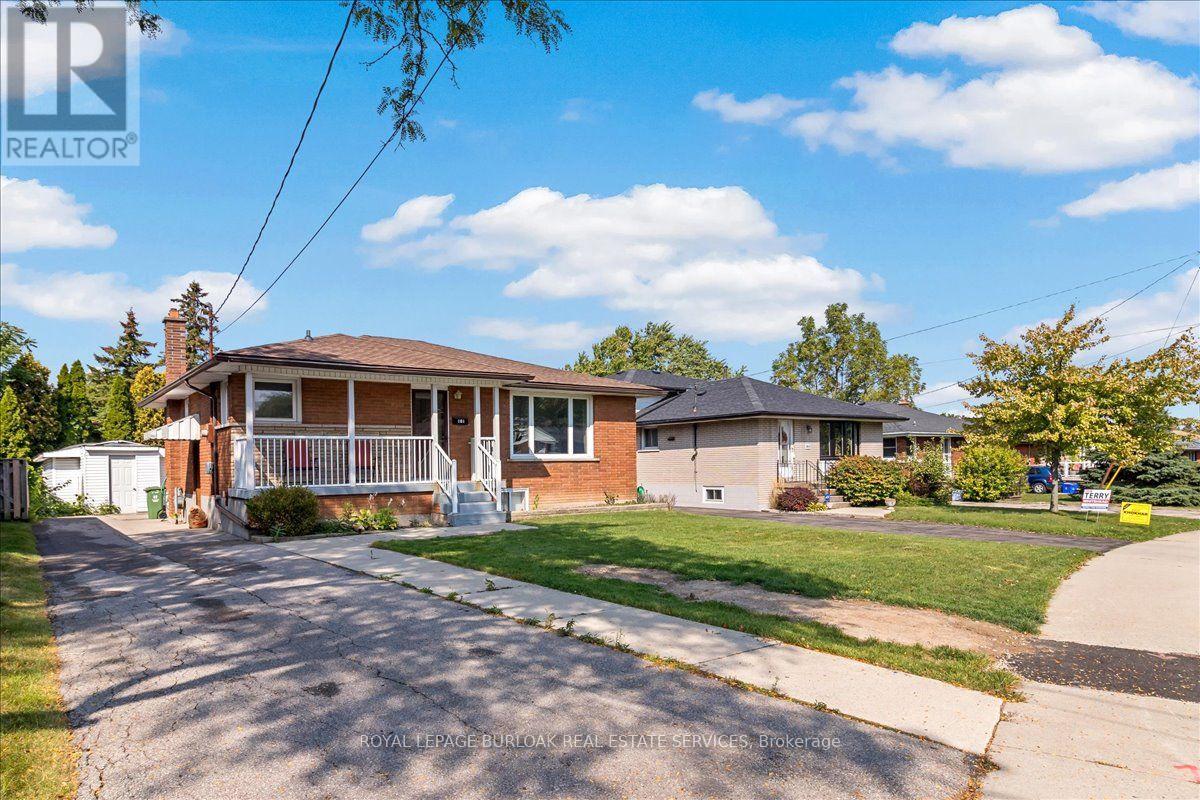
Very Bright & Spacious, 1 bedroom apartment approximately 900 sqft. Available anytime after September 4, 2026. Thisbungalow was converted to a 'legal duplex' in 2025. Large deep egress windows bring in plenty of natural lighting. Private sideentrance. Open concept living space with a functional kitchen with a large centre Island with a breakfast bar. Plenty of pot lights.Bright and spacious Laundry room. Zone control HVAC system (separate systems for upstairs and downstairs unit). MasterHVAC system and duct work were newly done in 2024. Water line expanded to 1 inch in 2025. Tenants responsible for 30% ofutilities (gas, electricity, water). Landlord will provide internet at no charge. One parking spot on right side of the driveway (mainfloor tenants have exclusive use of the left side). (id:67197)
Key Facts
- Price
- Contact for pricing
- Property Type
- Single Family
- Transaction Type
- For rent
- Bedrooms
- 1
- Bathrooms
- 1
- Parking
- 1
- MLS® Number
- X13690638
- Interior Size
- 700 - 1100 sqft
- Ownership Type
- Freehold
Location
LOWER - 161 HOOVER CRESCENT, Hamilton (Balfour), Ontario L9A3H2
Open MapRooms
| Room | Level | Dimensions |
|---|---|---|
| Kitchen | Basement | 4.19 m x 4.04 m |
| Living room | Basement | 4.72 m x 4.01 m |
| Bedroom | Basement | 4.09 m x 3.45 m |
| Bathroom | Basement | Measurements not available |
| Laundry room | Basement | 3.94 m x 2.59 m |
| Furnace | Basement | Measurements not available |
Building Details
- Building Type
- House
- Architectural Style
- Bungalow
- Construction Style
- Detached
- Bedrooms Above Grade
- 0
- Bedrooms Below Grade
- 1
- Bathrooms
- 1
- Basement
- N/A, N/A, Full, N/A, N/A (Finished)
- Basement Development
- Finished
- Cooling
- Central air conditioning
- Exterior Finish
- Brick Veneer, Vinyl siding
- Fireplace
- No
- Foundation
- Block
- Heating Fuel
- Natural gas
- Heating
- Forced air
- Interior Size
- 700 - 1100 sqft
- Stories
- 1
- Water
- Municipal water
Land Details
- Size Frontage
- 52 ft ,1 in
- Size Depth
- 103 ft ,1 in
- Acreage
- No
- Sewer
- Sanitary sewer
- Amenities Nearby
- Park, Place of Worship, Public Transit
Property Features
- Level lot
- Flat site
- Dry
- Level
- In suite Laundry
- Park
- Place of Worship
- Public Transit
- Water Heater
Ownership Information
- Ownership Type
- Freehold
- Lease
- 1795.00
Parking & Utilities
Utilities
- Cable - Installed
- Electricity - Installed
- Sewer - Installed
Agent / Brokerage Contact
Listing Representation
ROYAL LEPAGE BURLOAK REAL ESTATE SERVICES
View REALTOR.ca sourceListing Agent
PAUL BUSNELLO
Salesperson
Listing Office
ROYAL LEPAGE BURLOAK REAL ESTATE SERVICES
Book a Showing
Send a note from this page and we will reply about this property.