For Sale
LOT I051 BLAIR VALLEY Street
Kitchener, Ontario N2P0K7
$591,900
3 Beds · 3 Baths · 2 Parking · Single Family
Updated 2026-09-15 14:13:29+00
Status
For Sale
Bedrooms
3
Bathrooms
3
Interior Size
1181 sqft
Parking
2
MLS®
40861958
Property Overview
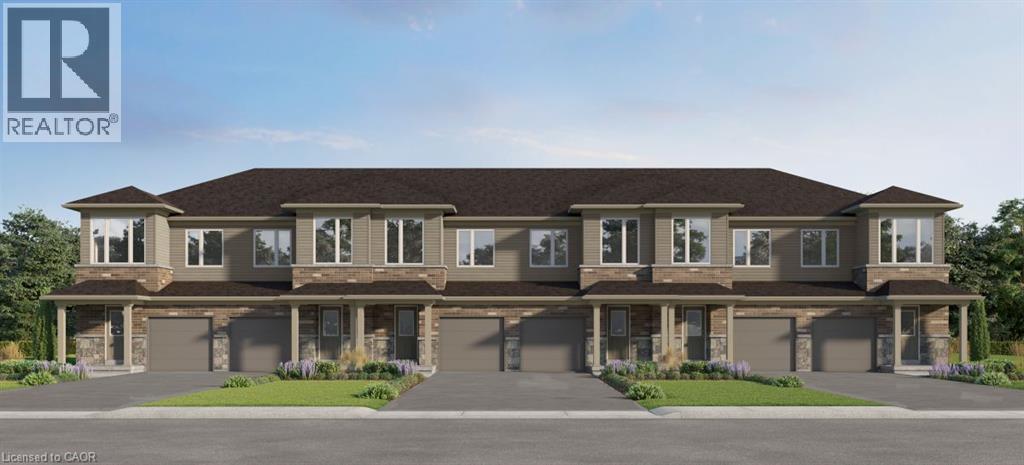
Superb pre-construction opportunity in Harvest Park at Doon South! The Onyx is a 3 bedroom, 2.5 bath freehold townhome that BACKS ON GREENSPACE and offers a great lifestyle at a great price. Attractive home with brick on front (first story), 9 ft ceilings standard on the main floor and 200 amp service . Pick your own finishing package at design studio and there is an option to have builder finish the basement and add another bathroom. CURRENT INCENTIVE - free fridge, stove, dishwasher and washer dryer. Located in a sought-after neighbourhood with lots of parks and greenspace and quick, easy access to Highway 401. Visit the SALES CENTRE at 154 Shaded Creek Dr on Mon/Tues/Wed 4-7 pm or Sat/Sun 1-5 pm. NOTE: The builder is currently advertising an effective price after available HST rebates. Rebates are subject to purchaser eligibility, and assignment of rebates to the builder. (id:67197)
Key Facts
- Price
- $591,900
- Property Type
- Single Family
- Transaction Type
- For sale
- Bedrooms
- 3
- Bathrooms
- 3
- Parking
- 2
- MLS® Number
- 40861958
- Interior Size
- 1181 sqft
- Ownership Type
- Freehold
Location
LOT I051 BLAIR VALLEY Street, Kitchener, Ontario N2P0K7
Open MapRooms
| Room | Level | Dimensions |
|---|---|---|
| 4pc Bathroom | Second level | Measurements not available |
| Bedroom | Second level | 10'6'' x 8'4'' |
| Bedroom | Second level | 10'0'' x 8'0'' |
| 3pc Bathroom | Second level | Measurements not available |
| Primary Bedroom | Second level | 14'9'' x 11'8'' |
| Eat in kitchen | Main level | 9'0'' x 7'0'' |
| Great room | Main level | 12'6'' x 10'' |
| Kitchen | Main level | 10'4'' x 9'0'' |
| 2pc Bathroom | Main level | Measurements not available |
| Foyer | Main level | Measurements not available |
Building Details
- Building Type
- Row / Townhouse
- Construction Style
- Attached
- Bedrooms Above Grade
- 3
- Bedrooms Below Grade
- 0
- Bathrooms
- 3
- Basement
- Full (Unfinished)
- Basement Development
- Unfinished
- Cooling
- Central air conditioning
- Exterior Finish
- Brick Veneer, Vinyl siding
- Fireplace
- No
- Heating Fuel
- Natural gas
- Heating
- Forced air
- Interior Size
- 1181 sqft
- Stories
- 2
- Water
- Municipal water
Land Details
- Size Frontage
- 18 ft
- Size Depth
- 100 ft
- Acreage
- No
- Sewer
- Municipal sewage system
- Amenities Nearby
- Park
Property Features
- Park
- Rental Water Softener
Ownership Information
- Ownership Type
- Freehold
Agent / Brokerage Contact
Listing Representation
Royal LePage Wolle Realty
View REALTOR.ca sourceListing Agent
TRACEY APPLETON
Broker
Listing Office
Royal LePage Wolle Realty
Book a Showing
Send a note from this page and we will reply about this property.