For Sale
LOT 9 Kennedy Crt
Amherstburg, Ontario N9V2R3
$934,900
3 Beds · 3 Baths · Single Family
Updated 2026-09-02 14:26:44+00
Status
For Sale
Bedrooms
3
Bathrooms
3
MLS®
26020436
Property Overview
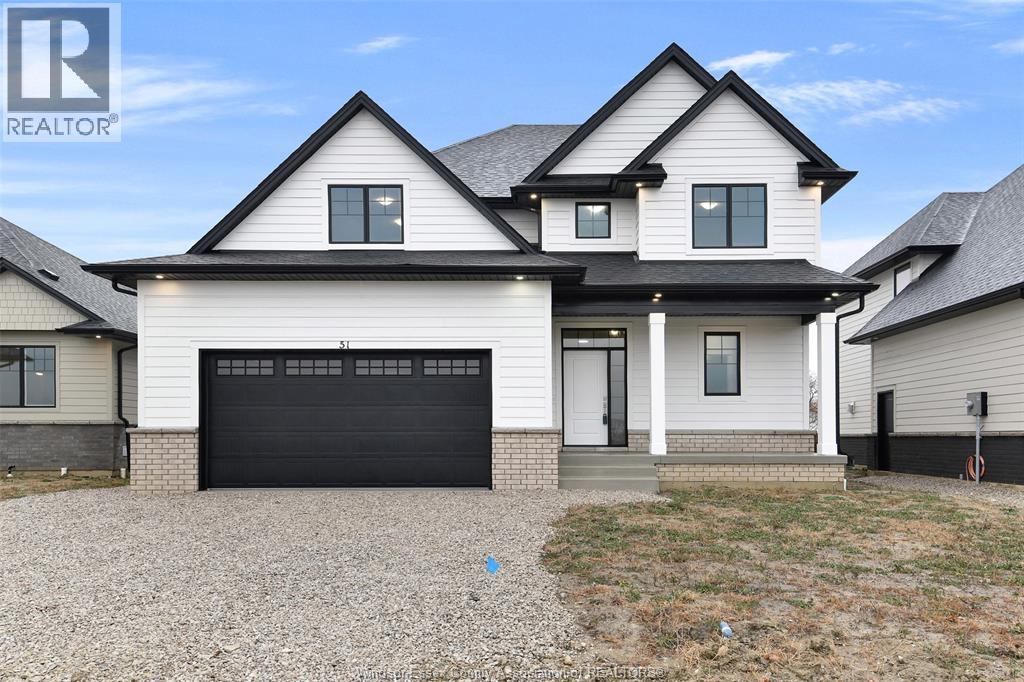
TO BE BUILT â LIMITED TIME HST REBATE PRICING! Now is the time to build in Riverview Heights, BK Cornerstoneâs brand-new Amherstburg development! Enjoy the best of new-home living just minutes from historic downtown Amherstburg, the waterfront, parks, shops, restaurants and everything this incredible community has to offer. The âLancaster 3â offers over 2,200 sq. ft. of beautifully designed living space with 3 bedrooms and 2.5 baths. The open-concept main floor features a spacious great room, large L-shaped kitchen with custom cabinetry, quartz countertops and oversized island, plus a pantry and mudroom conveniently located off the garage. Upstairs youâll find three spacious bedrooms, second-floor laundry and a private primary suite complete with walk-in closet and ensuite bath. Built with BK Cornerstoneâs signature quality finishes and Energy Star certification. Donât miss your opportunity to be among the first to call Riverview Heights home! **photos are from a previously built model and may reflect upgrades** (id:67197)
Key Facts
- Price
- $934,900
- Property Type
- Single Family
- Transaction Type
- For sale
- Bedrooms
- 3
- Bathrooms
- 3
- MLS® Number
- 26020436
- Ownership Type
- Freehold
Location
LOT 9 Kennedy Crt, Amherstburg, Ontario N9V2R3
Open MapRooms
| Room | Level | Dimensions |
|---|---|---|
| 5pc Ensuite bath | Second level | Measurements not available |
| 4pc Bathroom | Second level | Measurements not available |
| Bedroom | Second level | Measurements not available |
| Bedroom | Second level | Measurements not available |
| Primary Bedroom | Second level | Measurements not available |
| Laundry room | Second level | Measurements not available |
| Storage | Lower level | Measurements not available |
| Utility room | Lower level | Measurements not available |
| 2pc Bathroom | Main level | Measurements not available |
| Living room | Main level | Measurements not available |
| Kitchen | Main level | Measurements not available |
| Eating area | Main level | Measurements not available |
| Foyer | Main level | Measurements not available |
Building Details
- Building Type
- House
- Construction Style
- Detached
- Bedrooms Above Grade
- 3
- Bedrooms Below Grade
- 0
- Bathrooms
- 3
- Cooling
- Central air conditioning
- Exterior Finish
- Brick
- Fireplace
- No
- Foundation
- Concrete
- Heating Fuel
- Natural gas
- Heating
- Forced air, Furnace, Heat Recovery Ventilation (HRV)
- Stories
- 2
Land Details
- Acreage
- No
Property Features
- Double width or more driveway
- Front Driveway
Ownership Information
- Ownership Type
- Freehold
Agent / Brokerage Contact
Listing Representation
REALTY ONE GROUP ICONIC BROKERAGE
View REALTOR.ca sourceListing Agent
CASSANDRA BALINT
Real Estate Agent
Listing Office
REALTY ONE GROUP ICONIC BROKERAGE
Book a Showing
Send a note from this page and we will reply about this property.