For Sale
Lot 747 730 Celebration Drive|Kinloch Estates
Fall River, Nova Scotia B2T0K4
$849,900
4 Beds · 3 Baths · Single Family
Updated 2026-09-03 15:44:04+00
Status
For Sale
Bedrooms
4
Bathrooms
3
Interior Size
2485 sqft
MLS®
202621375
Property Overview
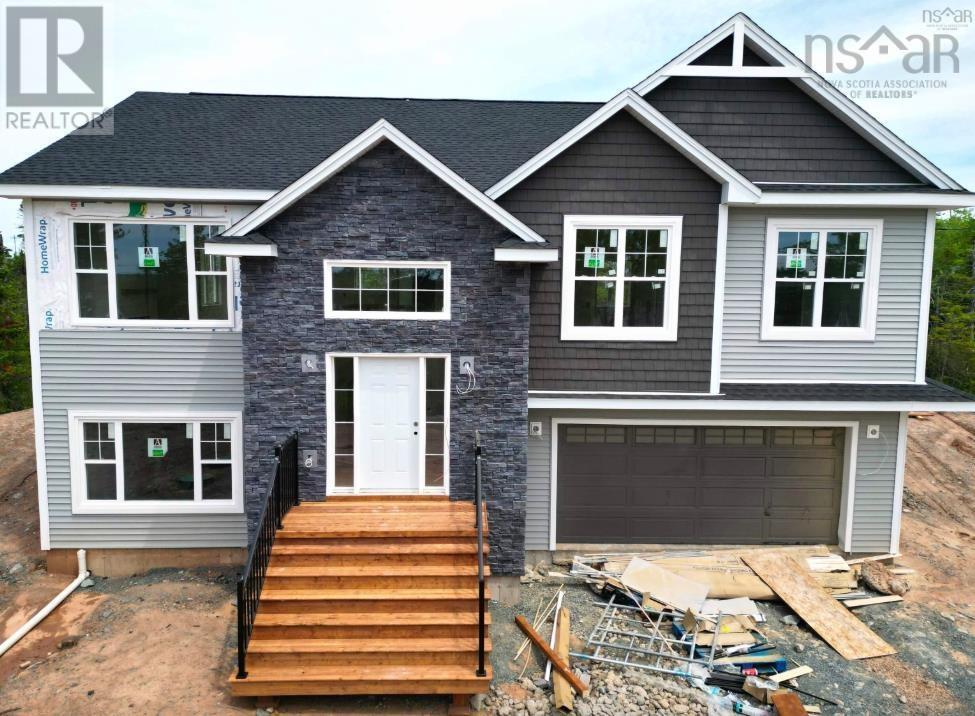
Welcome to the market 'The Dann' & soon to be completed, one of Marchand Homes newest split-entry designs, set on a spacious 1.6-acre lot in the highly sought-after community of Kinloch Estates in Fall River. The main level features a bright, open-concept living area with a spacious living room, dining area with sliding patio doors leading to the back deck, and a beautifully designed kitchen complete with a 4' x 8' island, walk-in corner pantry, and plenty of workspace for everyday living and entertaining. The primary suite offers a walk-in closet and private ensuite, while two additional bedrooms and a second full bathroom complete the main level. The lower level provides exceptional additional living space with a large recroom, fourth bedroom, third full bathroom, dedicated laundry room, and a functional mudroom with custom lockers and direct access to the attached double garage. Only 6 minute drive to all amenities, including grocery stores and daily conveniences. Families will also appreciate the excellent schools, all located just a short distance at the front of the subdivision. (id:67197)
Key Facts
- Price
- $849,900
- Property Type
- Single Family
- Transaction Type
- For sale
- Bedrooms
- 4
- Bathrooms
- 3
- MLS® Number
- 202621375
- Interior Size
- 2485 sqft
- Year Built
- 2026
- Ownership Type
- Freehold
Location
Lot 747 730 Celebration Drive|Kinloch Estates, Fall River, Nova Scotia B2T0K4
Open MapRooms
| Room | Level | Dimensions |
|---|---|---|
| Recreational, Games room | Lower level | 21.6 x 12 |
| Bedroom | Lower level | 12.5 x 10.6 |
| 4pc Bathroom | Lower level | 9.3 x 6.1 |
| Mud room | Lower level | 6.4 x 8.3 |
| Laundry room | Lower level | 6.10 x 10.6 |
| Kitchen | Main level | 12.11 x 16 |
| Dining room | Main level | 9.4 x 16 |
| Living room | Main level | 14.11 x 16 |
| Primary Bedroom | Main level | 14.10 x 14.9 |
| 4pc Ensuite bath | Main level | 9. x 9.8 |
| Other | Main level | (WIC) |
| Bedroom | Main level | 10.8 x 11 |
| Bedroom | Main level | 10. x 11 |
| 4pc Bathroom | Main level | 7.5 x 9 |
Building Details
- Building Type
- House
- Construction Style
- Detached
- Bedrooms Above Grade
- 3
- Bedrooms Below Grade
- 1
- Bathrooms
- 3
- Basement
- Full (Finished)
- Basement Development
- Finished
- Cooling
- Air Conditioned, Wall unit
- Exterior Finish
- Stone, Vinyl
- Fireplace
- Yes
- Foundation
- Poured Concrete
- Heating Fuel
- Electric
- Heating
- Baseboard heaters, Heat Pump, Ductless
- Interior Size
- 2485 sqft
- Stories
- 1
- Water
- Drilled Well
- Year Built
- 2026
Land Details
- Size Total
- 1.6755 ac
- Acreage
- Yes
- Sewer
- Septic System
- Amenities Nearby
- Park, Playground, Public Transit
Property Features
- Treed
- Walk-In Closet
- Park
- Playground
- Public Transit
Ownership Information
- Ownership Type
- Freehold
Agent / Brokerage Contact
Listing Representation
Sutton Group Professional Realty
View REALTOR.ca sourceListing Agent
Rebecca Marchand
Daniel Chisholm
Jeff Marchand
Listing Office
Sutton Group Professional Realty
Book a Showing
Send a note from this page and we will reply about this property.