For Sale
LOT 64 CLIFFSIDE TERRACE
St. Thomas, Ontario N5P2K8
$762,435
2 Beds · 2 Baths · 4 Parking · Single Family
Updated 2026-09-14 19:21:16+00
Status
For Sale
Bedrooms
2
Bathrooms
2
Interior Size
1100 - 1500 sqft
Parking
4
MLS®
X13738308
Property Overview
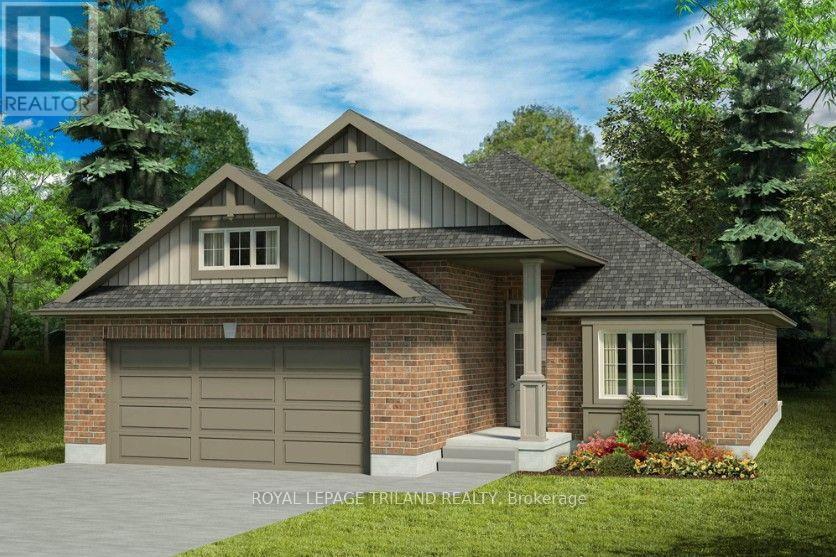
Don West Custom Homes is proud to present the Southshore - 1480 square foot bungalow model located in the new highly desirable Sandymount Subdivision on a beautiful south-side ravine lot (to be completed Feb 2027). Open concept main floor with access to the outside through the Kitchen. Main floor office upon entry is perfect for working at home. 10' ceilings in the Foyer, Dining Room & Great Room. Engineered Hardwood flooring & tile throughout, carpet in the bedrooms, hard surfaced countertops in the kitchen. Main floor laundry & a 5-piece master ensuite complete with tiled shower & soaker tub. This home comes equipped with over $25,000 dollars in additional upgrades! Just turn the key and enjoy this beautiful new home. Additional models/lots available (including more affordable options), please contact the listing agent for more. Price is net of HST less any available rebates. Rebates may apply, subject to government approval and buyer eligibility. (Artist's Rendering may include upgrades for an additional cost). (id:67197)
Key Facts
- Price
- $762,435
- Property Type
- Single Family
- Transaction Type
- For sale
- Bedrooms
- 2
- Bathrooms
- 2
- Parking
- 4
- MLS® Number
- X13738308
- Interior Size
- 1100 - 1500 sqft
- Ownership Type
- Freehold
Location
LOT 64 CLIFFSIDE TERRACE, St. Thomas, Ontario N5P2K8
Open MapRooms
| Room | Level | Dimensions |
|---|---|---|
| Foyer | Main level | 1.4 m x 3.4 m |
| Laundry room | Main level | 2.4 m x 2 m |
| Mud room | Main level | 2 m x 2 m |
| Dining room | Main level | 4.2 m x 3.4 m |
| Kitchen | Main level | 3.2 m x 5.6 m |
| Great room | Main level | 4.2 m x 5.5 m |
| Primary Bedroom | Main level | 5.2 m x 3.7 m |
| Bedroom 2 | Main level | 4.2 m x 3.1 m |
Building Details
- Building Type
- House
- Architectural Style
- Bungalow
- Construction Style
- Detached
- Bedrooms Above Grade
- 2
- Bathrooms
- 2
- Basement
- Full (Unfinished)
- Basement Development
- Unfinished
- Cooling
- Central air conditioning
- Exterior Finish
- Brick, Vinyl siding
- Fireplace
- No
- Foundation
- Poured Concrete
- Heating Fuel
- Natural gas
- Heating
- Forced air
- Interior Size
- 1100 - 1500 sqft
- Stories
- 1
- Water
- Municipal water
Land Details
- Size Frontage
- 45 ft
- Size Depth
- 117 ft
- Acreage
- No
- Sewer
- Sanitary sewer
- Amenities Nearby
- Park, Place of Worship, Schools
Property Features
- Ravine
- Dry
- Sump Pump
- Park
- Place of Worship
- Schools
- Water Heater - Tankless
- Water Heater
Ownership Information
- Ownership Type
- Freehold
Parking & Utilities
Utilities
- Cable - Installed
- Electricity - Installed
- Sewer - Installed
Agent / Brokerage Contact
Listing Representation
ROYAL LEPAGE TRILAND REALTY
View REALTOR.ca sourceListing Agent
TYLER BESLEY
Salesperson
Listing Office
ROYAL LEPAGE TRILAND REALTY
Book a Showing
Send a note from this page and we will reply about this property.