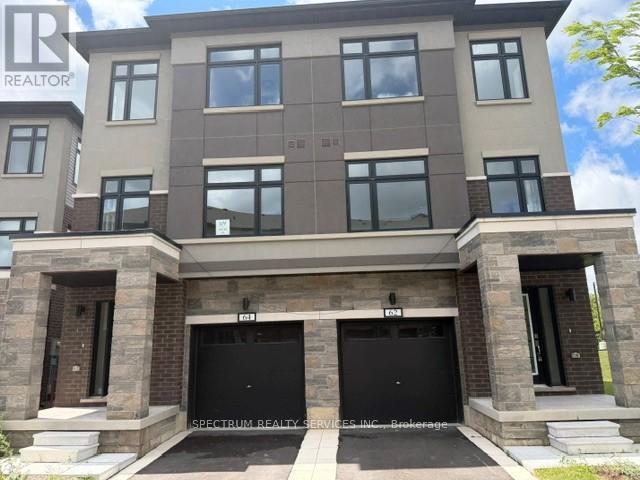
For Sale
LOT 58 - 62 FIELDRIDGE CRESCENT
Brampton (Sandringham-Wellington North), Ontario L6R4G6
$729,990
3 Beds · 3 Baths · 2 Parking · Single Family
Updated 2026-08-31 04:38:57+00
Status
For Sale
Bedrooms
3
Bathrooms
3
Interior Size
1600 - 1799 sqft
Parking
2
MLS®
W13710198
Property Overview
Experience contemporary living in this stunning brand-new semi-detached townhome nestled in one of Brampton's most desirable communities. Offering 3 generously sized bedrooms and 3 modern bathrooms, this home features a bright open-concept design perfect for both everyday living and entertaining. The mainfloor showcases stylish laminate flooring, a specious living and dining area filled with natural light, and a modern kitchen complete with stainless steel appliances, sleek countertops, and quality finishes. An elegant oak staircase adds a sophisticated touch, while the upper level is enhanced with plush carpeting for warmth and comfort throughout the bedrooms and hallway. Conveniently located just minutes from parks, highly rated schools, shopping, restauranats, and major amenities, this exceptional home combines modern design, quality craftsmanship, and an unbeatable location. A perfect opportunity for families, first-time buyers, or investors! (id:67197)
Key Facts
- Price
- $729,990
- Property Type
- Single Family
- Transaction Type
- For sale
- Bedrooms
- 3
- Bathrooms
- 3
- Parking
- 2
- MLS® Number
- W13710198
- Interior Size
- 1600 - 1799 sqft
- Ownership Type
- Condominium/Strata
Location
LOT 58 - 62 FIELDRIDGE CRESCENT, Brampton (Sandringham-Wellington North), Ontario L6R4G6
Open MapRooms
| Room | Level | Dimensions |
|---|---|---|
| Great room | Second level | 3.96 m x 5.16 m |
| Kitchen | Second level | 2.59 m x 3.28 m |
| Eating area | Second level | 2.54 m x 3.28 m |
| Bedroom 2 | Third level | 2.44 m x 3.51 m |
| Laundry room | Third level | Measurements not available |
| Primary Bedroom | Third level | 3.61 m x 3.15 m |
| Bedroom 3 | Third level | 2.67 m x 2.69 m |
| Recreational, Games room | Main level | 3.28 m x 3.56 m |
| Utility room | Main level | Measurements not available |
Building Details
- Bedrooms Above Grade
- 3
- Bathrooms
- 3
- Basement
- N/A (Unfinished), N/A
- Basement Development
- Unfinished
- Cooling
- Central air conditioning
- Exterior Finish
- Stone, Stucco
- Fireplace
- No
- Heating Fuel
- Natural gas
- Heating
- Forced air
- Interior Size
- 1600 - 1799 sqft
- Stories
- 3
Land Details
- Acreage
- No
Property Features
- Pets Allowed With Restrictions
- Air Conditioner
- Water Heater
- Furnace
Ownership Information
- Ownership Type
- Condominium/Strata
Maintenance Information
- Maintenance Fee
- 326.00
- Maintenance Fee Type
- Common Area Maintenance, Parking
- Payment Unit
- Monthly
Agent / Brokerage Contact
Listing Representation
SPECTRUM REALTY SERVICES INC.
View REALTOR.ca sourceListing Agent
INDERJIT SINGH SAJJAN
Broker
Listing Office
SPECTRUM REALTY SERVICES INC.
Book a Showing
Send a note from this page and we will reply about this property.