For Sale
LOT 54 WIDDER ESTATES DRIVE
Lambton Shores (Thedford), Ontario N0M2N0
$744,900
3 Beds · 2 Baths · 4 Parking · Single Family
Updated 2026-08-28 21:50:46+00
Status
For Sale
Bedrooms
3
Bathrooms
2
Interior Size
1500 - 2000 sqft
Parking
4
MLS®
X13723936
Property Overview
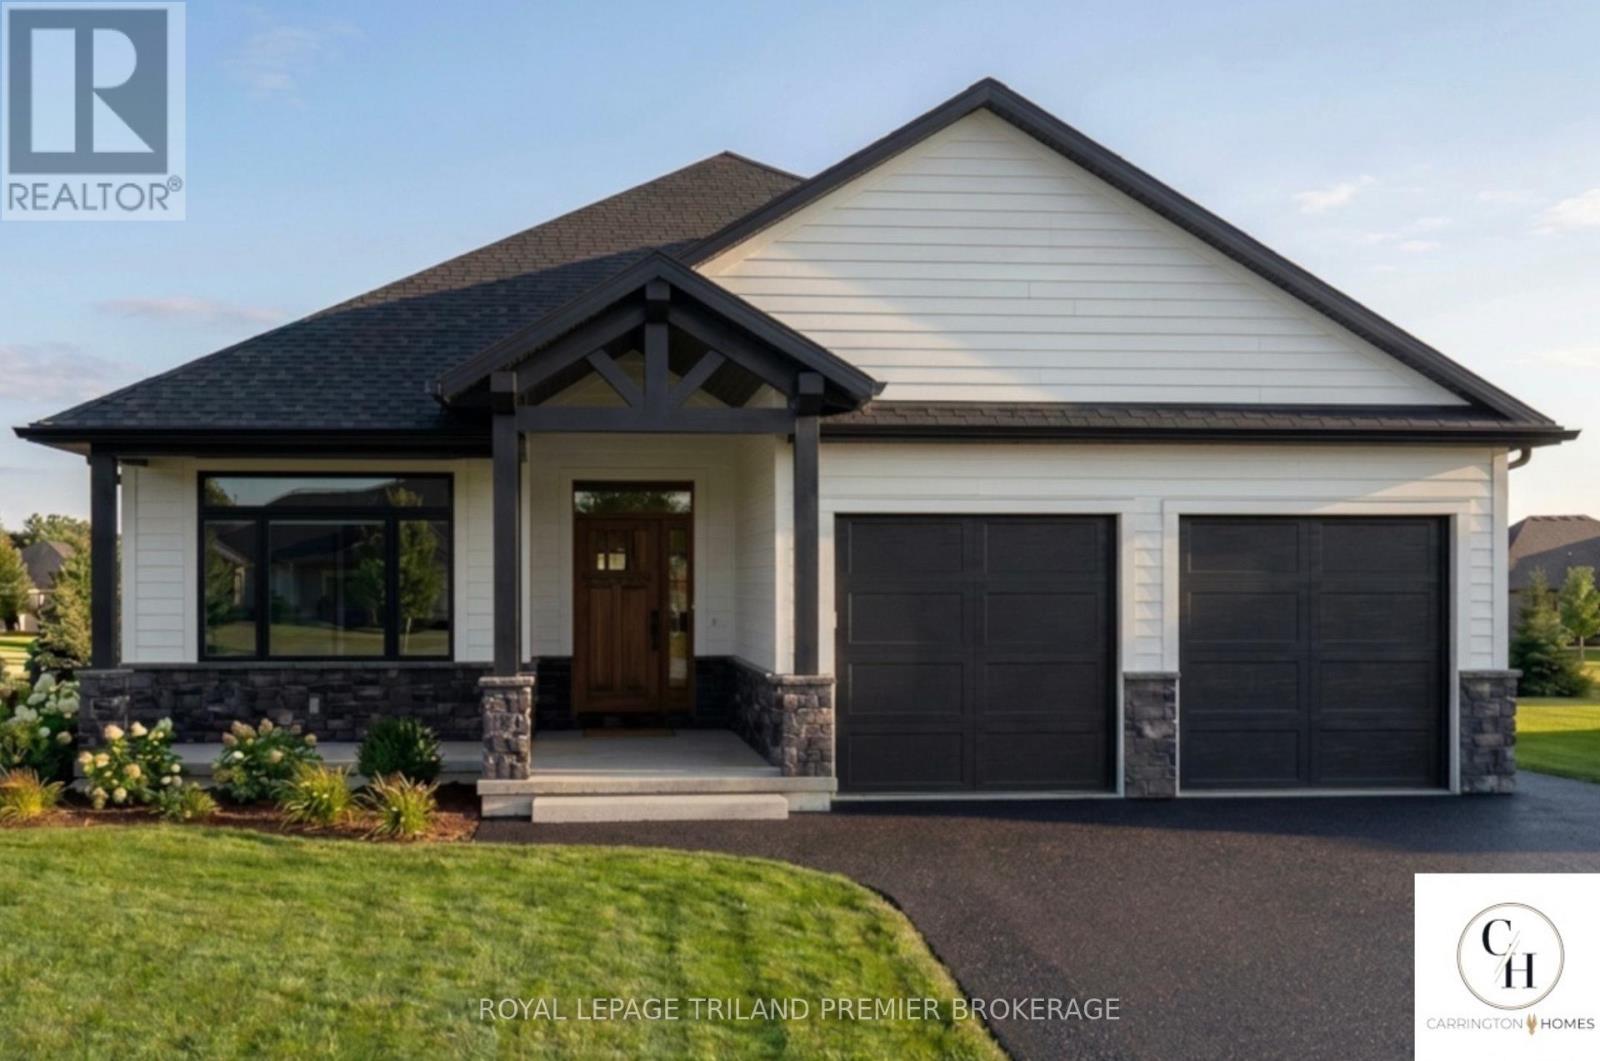
TO BE BUILT: Welcome to Thedford's newest development, Widder Estates! Situated on Widder Stations picturesque 18-hole golf course, Carrington Homes offers "The Green", 1882 square feet of professionally designed living space. The property starts with beautiful curb appeal, featuring a large covered front porch. Inside, you'll find a generous open concept living area featuring custom kitchen with quartz countertops, 36'' high cabinets, stainless steel range hood, and generous island with breakfast bar; great room with direct access to your covered rear deck and open dinette. Completing the main level are 3 spacious bedrooms, and 2 bathrooms including primary suite with 4-piece en-suite and walk in closet and convenient large mudroom and laundry room. Garage is 2 plus golf cart size. Standard features include hardwood throughout main level (excluding bedrooms), quartz countertops throughout, wooden railing with black metal spindles, $1500 lighting allowance + 10 pot lights, 9' ceilings on main level, tiled shower with glass enclosure in primary en-suite, Central A/C, paverstone driveway and path to front door. (id:67197)
Key Facts
- Price
- $744,900
- Property Type
- Single Family
- Transaction Type
- For sale
- Bedrooms
- 3
- Bathrooms
- 2
- Parking
- 4
- MLS® Number
- X13723936
- Interior Size
- 1500 - 2000 sqft
- Ownership Type
- Freehold
Location
LOT 54 WIDDER ESTATES DRIVE, Lambton Shores (Thedford), Ontario N0M2N0
Open MapBuilding Details
- Building Type
- House
- Architectural Style
- Bungalow
- Construction Style
- Detached
- Bedrooms Above Grade
- 3
- Bathrooms
- 2
- Basement
- Full (Unfinished)
- Basement Development
- Unfinished
- Cooling
- Central air conditioning
- Exterior Finish
- Vinyl siding
- Fireplace
- No
- Foundation
- Poured Concrete
- Heating Fuel
- Natural gas
- Heating
- Forced air
- Interior Size
- 1500 - 2000 sqft
- Stories
- 1
- Water
- Municipal water
Land Details
- Size Frontage
- 53 ft ,10 in
- Size Depth
- 121 ft ,1 in
- Acreage
- No
- Sewer
- Sanitary sewer
Property Features
- Irregular lot size
- Sump Pump
- Water Heater
Ownership Information
- Ownership Type
- Freehold
Agent / Brokerage Contact
Listing Representation
ROYAL LEPAGE TRILAND PREMIER BROKERAGE
View REALTOR.ca sourceListing Agent
SCOTT PURDY
Broker of Record
RICHARD CANE
Salesperson
Listing Office
ROYAL LEPAGE TRILAND PREMIER BROKERAGE
Book a Showing
Send a note from this page and we will reply about this property.