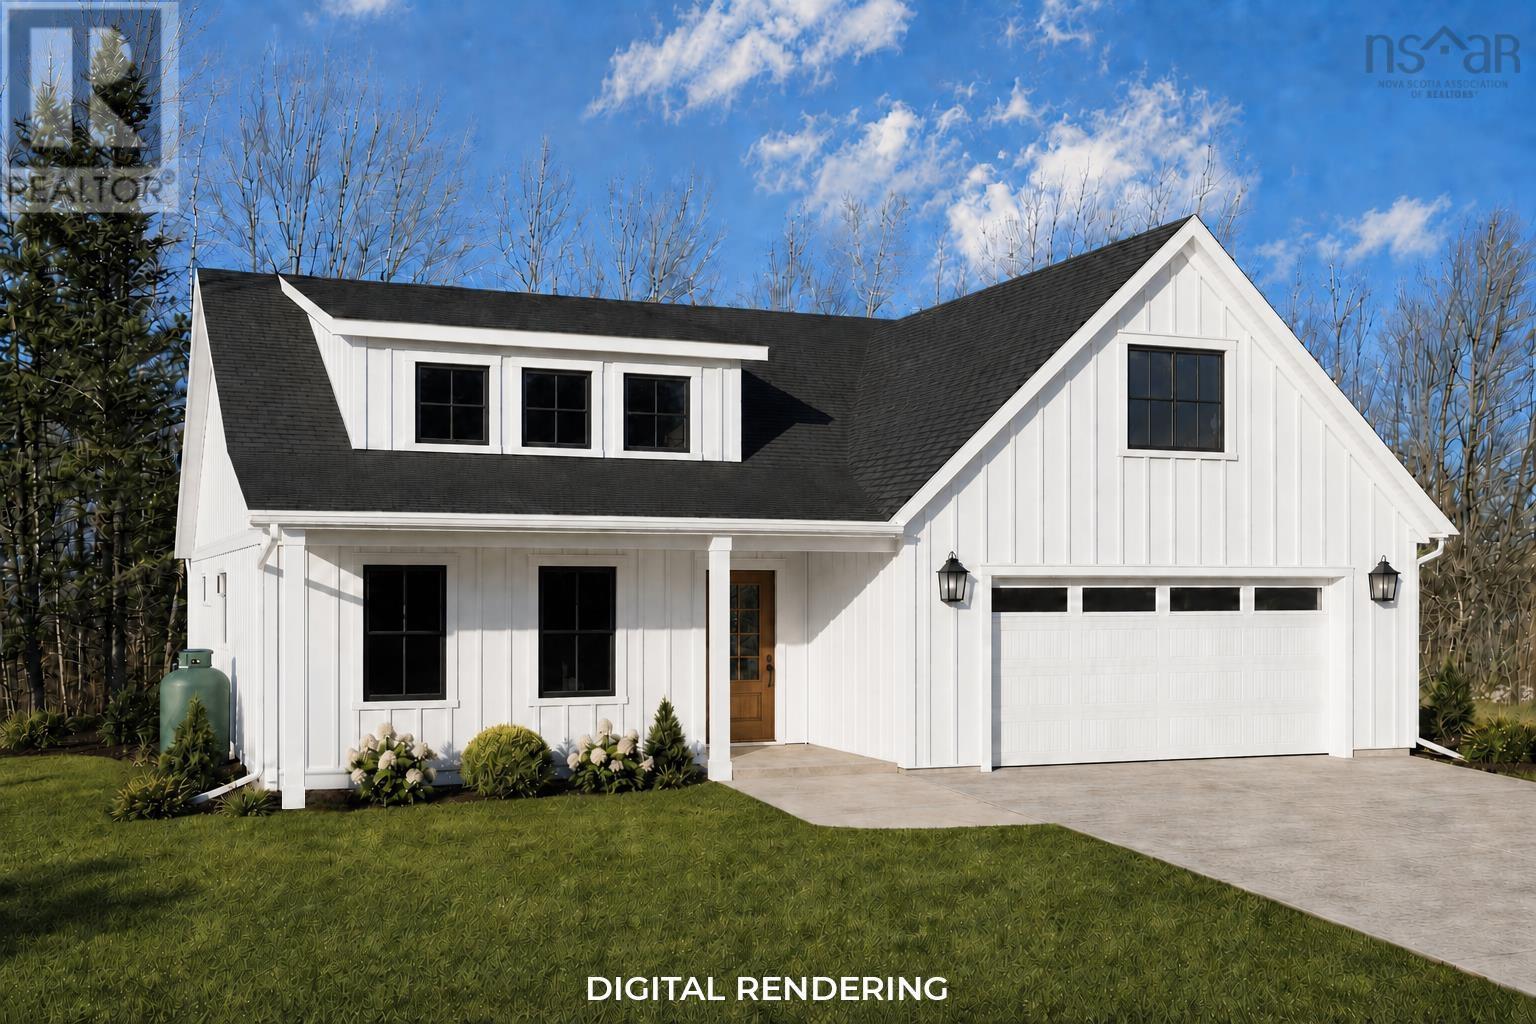
For Sale
Lot 400 Rivercrest Lane
Greenwood, Nova Scotia B0P1R0
$679,900
4 Beds · 2 Baths · Single Family
Updated 2026-09-15 15:45:20+00
Status
For Sale
Bedrooms
4
Bathrooms
2
Interior Size
2036 sqft
MLS®
202622233
Property Overview
Located in a sought-after, family-friendly neighbourhood where great resale and consumer demand exists, this stunning property will be one to remember. Situated on a good-sized lot, this property will be built with functionality and care in mind. An open-concept main living space with high-end design features, solid surface countertops, kitchen appliances included and ample storage space. A statement electric fireplace as the heart of the living room and lots of lovely natural light throughout. The primary bedroom features a walk-in closet and a luxurious ensuite bath with a tiled shower and soaker tub. Two other good-sized bedrooms with built-in desks and good closet space. A convenient and statement laundry area with purpose. The second level loft acts as a flex space and can be used for a variety of different options. An attached double-car garage, concrete double driveway and stylish board-and-batten vinyl siding. The builder is known for an exceptional eye for design and quality and offers an 8-year LUX home warranty. Interior colour choices can be picked from the builder's selections to customize your own flow. (id:67197)
Key Facts
- Price
- $679,900
- Property Type
- Single Family
- Transaction Type
- For sale
- Bedrooms
- 4
- Bathrooms
- 2
- MLS® Number
- 202622233
- Interior Size
- 2036 sqft
- Ownership Type
- Freehold
Location
Lot 400 Rivercrest Lane, Greenwood, Nova Scotia B0P1R0
Open MapRooms
| Room | Level | Dimensions |
|---|---|---|
| Bedroom | Second level | 14. x 23 |
| Foyer | Main level | 7. x 9 |
| Living room | Main level | 14. x 16 |
| Kitchen | Main level | 12. x 13 |
| Dining room | Main level | 9. x 11 |
| Laundry room | Main level | 6. x 9 |
| 4pc Bathroom | Main level | 5. x 12 |
| 4pc Ensuite bath | Main level | 7. x 13 |
| Primary Bedroom | Main level | 12. x 12 |
| Storage | Main level | 4. x 12 |
| Bedroom | Main level | 11. x 12 |
| Bedroom | Main level | 11. x 14 |
| Mud room | Main level | 6. x 7 |
Building Details
- Building Type
- House
- Architectural Style
- Bungalow
- Construction Style
- Detached
- Bedrooms Above Grade
- 4
- Bedrooms Below Grade
- 0
- Bathrooms
- 2
- Basement
- None
- Cooling
- Air Conditioned
- Exterior Finish
- Vinyl
- Fireplace
- Yes
- Foundation
- Concrete Slab
- Heating Fuel
- Electric
- Heating
- Baseboard heaters, Heat Pump, Ductless
- Interior Size
- 2036 sqft
- Stories
- 1
- Water
- Municipal water
Land Details
- Size Total
- 0.1705 ac
- Acreage
- No
- Sewer
- Municipal sewage system
- Amenities Nearby
- Golf Course, Park, Playground, Public Transit, Shopping, Place of Worship
Property Features
- Walk-In Closet
- Golf Course
- Park
- Playground
- Public Transit
- Shopping
- Place of Worship
Ownership Information
- Ownership Type
- Freehold
Agent / Brokerage Contact
Listing Representation
Exit Realty Town & Country
View REALTOR.ca sourceListing Agent
Kyla Stanick
Listing Office
Exit Realty Town & Country
Book a Showing
Send a note from this page and we will reply about this property.