For Sale
LOT 28 CHIEF LAKE ROAD
Prince George, British Columbia V2K5H1
$829,000
5 Beds · 4 Baths · Single Family
Updated 2026-09-21 17:25:03+00
Status
For Sale
Bedrooms
5
Bathrooms
4
Interior Size
3055 sqft
MLS®
R3159991
Property Overview
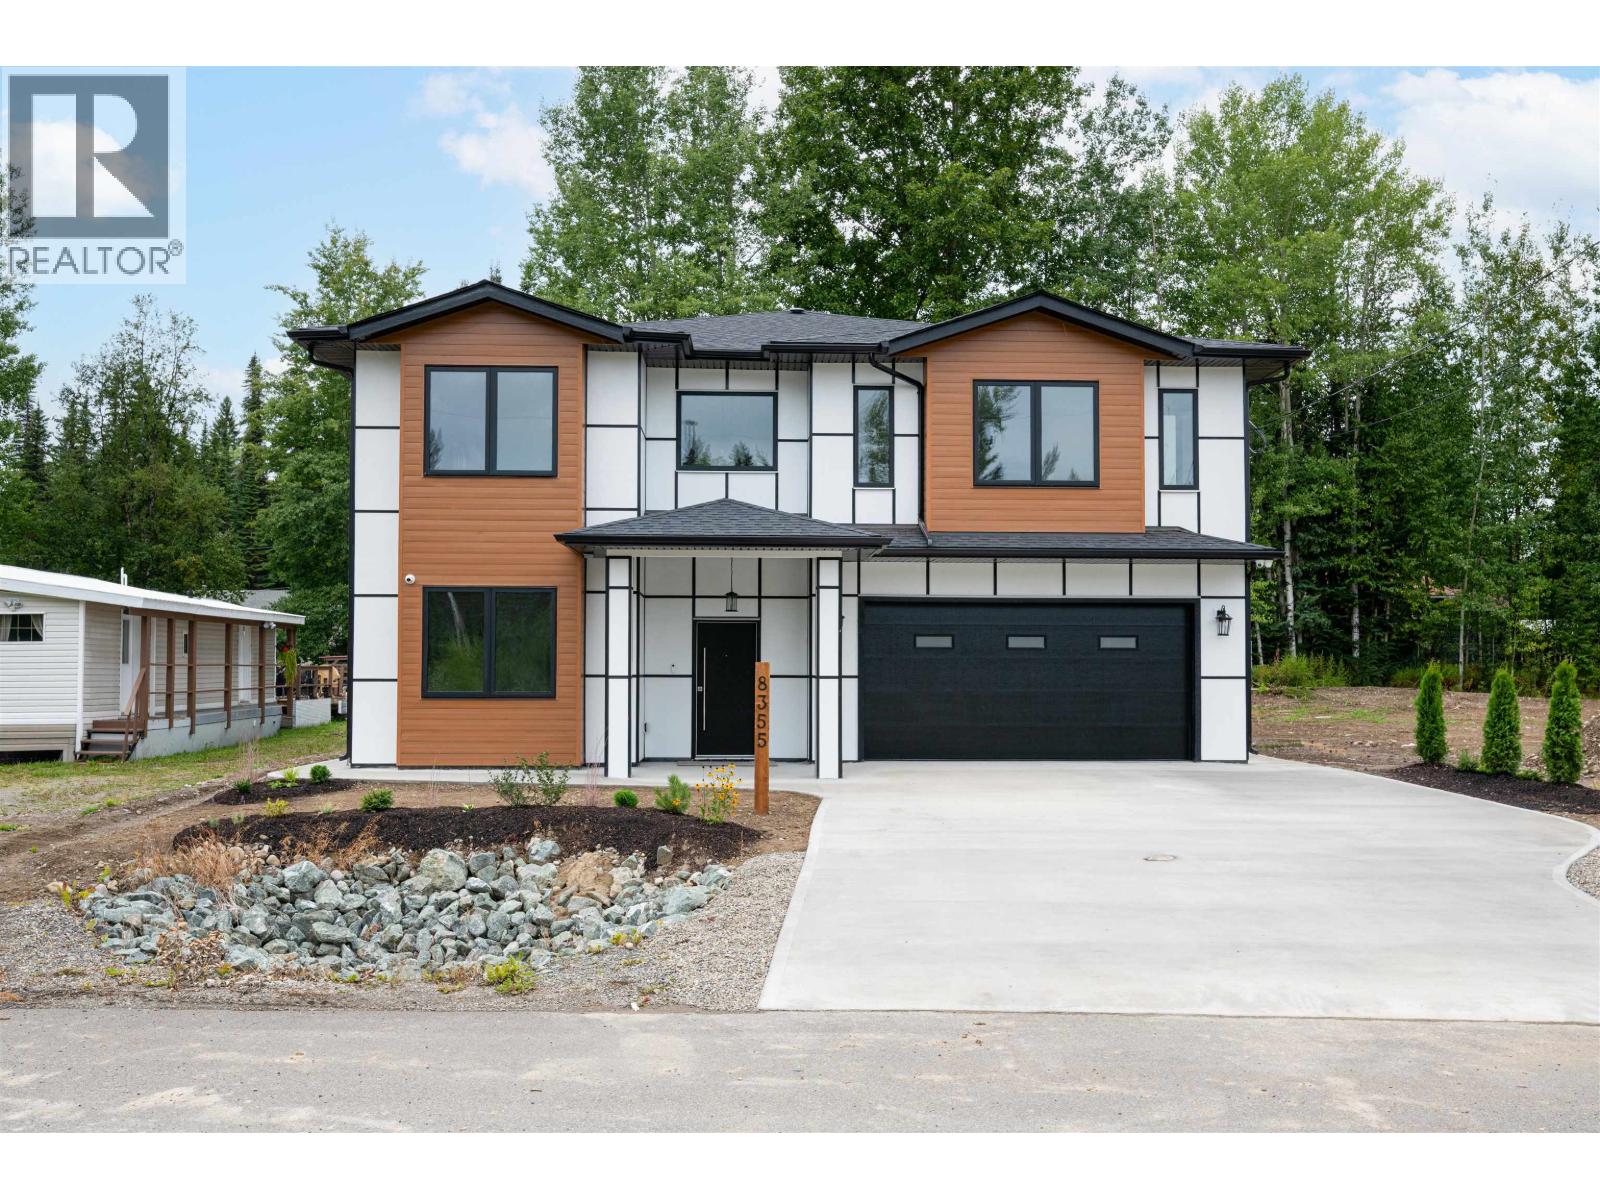
Welcome to this stunning New Home! Located in the New 28 lot subdivision North end of Foothills Blvd. Experience modern living in this beautifully crafted New-build home offering 3,055 sqft. of elegant space with 5 bedrooms, 4 bathrooms all on a 7,536 sqft lot. The gourmet kitchen features quartz countertops, premium high-gloss European cabinetry, xlrg island and door leading to the covered back deck. Enjoy an open layout with wide-plank flooring, cozy electric fireplace, security/cam, custom feature walls and a grand foyer entrance. Spa-inspired bathrooms showcase modern Italian tiles, primary w/ensuite & WIC. Main floor rec room, office, bathroom and laundry. Includes a separate entrance to a 2-bedroom suite ideal for family or income. Home warranty and GST included. (id:67197)
Key Facts
- Price
- $829,000
- Property Type
- Single Family
- Transaction Type
- For sale
- Bedrooms
- 5
- Bathrooms
- 4
- MLS® Number
- R3159991
- Interior Size
- 3055 sqft
- Year Built
- 2026
- Ownership Type
- Freehold
Location
LOT 28 CHIEF LAKE ROAD, Prince George, British Columbia V2K5H1
Open MapRooms
| Room | Level | Dimensions |
|---|---|---|
| Living room | Above | 15 ft ,8 in x 12 ft ,2 in |
| Dining room | Above | 13 ft ,2 in x 12 ft ,2 in |
| Kitchen | Above | 15 ft x 15 ft ,2 in |
| Primary Bedroom | Above | 14 ft ,2 in x 14 ft ,8 in |
| Other | Above | 11 ft ,2 in x 5 ft |
| Bedroom 2 | Above | 12 ft ,2 in x 11 ft ,2 in |
| Other | Above | 4 ft x 6 ft |
| Bedroom 3 | Above | 12 ft ,6 in x 11 ft ,6 in |
| Storage | Above | 6 ft ,1 in x 5 ft ,1 in |
| Recreational, Games room | Main level | 14 ft ,9 in x 12 ft |
| Office | Main level | 9 ft ,1 in x 12 ft ,1 in |
| Laundry room | Main level | 6 ft x 11 ft ,8 in |
| Living room | Main level | 13 ft ,8 in x 12 ft |
| Kitchen | Main level | 13 ft ,8 in x 9 ft |
| Bedroom 4 | Main level | 9 ft ,8 in x 11 ft ,6 in |
| Bedroom 5 | Main level | 10 ft ,2 in x 9 ft ,1 in |
Building Details
- Building Type
- House
- Construction Style
- Detached
- Bathrooms
- 4
- Basement
- Full (Finished)
- Basement Development
- Finished
- Fireplace
- Yes
- Fireplaces
- 1
- Foundation
- Concrete Perimeter
- Heating Fuel
- Natural gas
- Heating
- Forced air
- Interior Size
- 3055 sqft
- Stories
- 2
- Water
- Municipal water
- Year Built
- 2026
Land Details
- Size Total
- 7536 sqft
- Acreage
- No
Ownership Information
- Ownership Type
- Freehold
Parking & Utilities
Parking
- Parking - 2 spaces
Agent / Brokerage Contact
Listing Representation
2 Percent Realty Experts
View REALTOR.ca sourceListing Agent
Jesse Suran
Listing Office
2 Percent Realty Experts
Book a Showing
Send a note from this page and we will reply about this property.