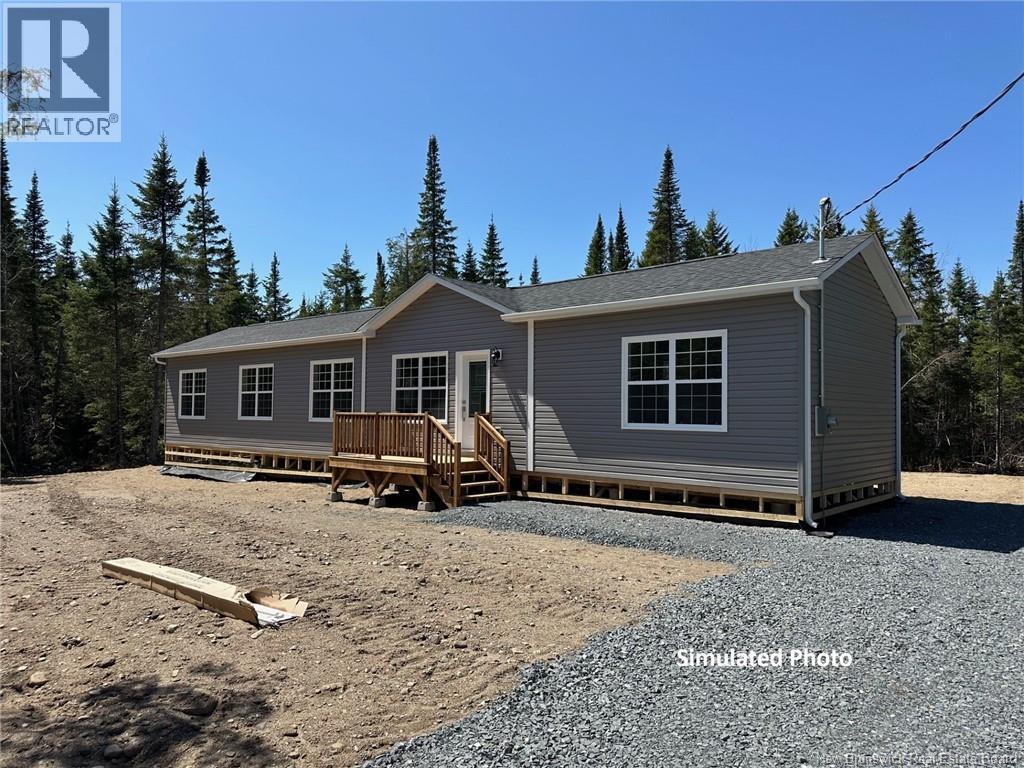
For Sale
Lot 26-4 Upper Durham Road
Durham Bridge, New Brunswick E6C1E4
$319,900
3 Beds · 2 Baths · Single Family
Updated 2026-09-03 13:35:14+00
Status
For Sale
Bedrooms
3
Bathrooms
2
Interior Size
1120 sqft
MLS®
NB140851
Property Overview
On a budget? This brand-new custom-built slender home is your answer! Home ownership is possible with this affordable and stylish 3-bedroom, 2-bathroom home. Perfectly positioned on an oversized 2.18-acre lot, this site-built home is just 20 minutes from uptown Fredericton, with convenient access via the new Route 8 bypass. Built with quality in mind, this home boasts 2x6 wall construction and sits on a solid concrete pier foundation, ensuring long-term stability. The cathedral ceilings in the open-concept kitchen and living room create an airy, modern feel, while oversized windows fill the space with natural light. The thoughtfully designed kitchen features a functional island, perfect for meal prep or hosting guests, alongside a dining area open to the spacious living room. The layout provides privacy for the master suite, located at one end of the home, complete with its own ensuite bath with a tub/shower combo. Two additional bedrooms and a full bathroom are situated at the opposite end, ideal for family or guests. Why rent when you can own this beautiful new home for less than most two-bedroom apartments? Plus, enjoy the benefit of lower property taxes just outside the city. Dont miss your chance to call this stunning property home! Currently under construction and should be finished within 3 months. (id:63551)
Key Facts
- Price
- $319,900
- Property Type
- Single Family
- Transaction Type
- For sale
- Bedrooms
- 3
- Bathrooms
- 2
- MLS® Number
- NB140851
- Interior Size
- 1120 sqft
- Year Built
- 2025
- Ownership Type
- Freehold
Location
Lot 26-4 Upper Durham Road, Durham Bridge, New Brunswick E6C1E4
Open MapRooms
| Room | Level | Dimensions |
|---|---|---|
| Living room | Main level | 15' x 14' |
| Bath (# pieces 1-6) | Main level | 8'5'' x 6' |
| Bedroom | Main level | 12' x 8'5'' |
| Bedroom | Main level | 9'5'' x 8'5'' |
| Ensuite | Main level | 9' x 6' |
| Primary Bedroom | Main level | 12'5'' x 12' |
| Kitchen | Main level | 9' x 12' |
Building Details
- Building Type
- House
- Construction Style
- Detached
- Bedrooms Above Grade
- 3
- Bedrooms Below Grade
- 0
- Bathrooms
- 2
- Basement
- None
- Cooling
- Air exchanger
- Exterior Finish
- Vinyl
- Fireplace
- No
- Foundation
- Wood/Piers
- Heating
- Baseboard heaters
- Interior Size
- 1120 sqft
- Water
- Well
- Year Built
- 2025
Land Details
- Size Total
- 1 ac
- Acreage
- Yes
- Sewer
- Septic System
Property Features
- Water Heater
Ownership Information
- Ownership Type
- Freehold
Agent / Brokerage Contact
Listing Representation
REMAX East Coast Elite Realty
View REALTOR.ca sourceListing Agent
Jason Munn
Agent Manager
Listing Office
REMAX East Coast Elite Realty
Book a Showing
Send a note from this page and we will reply about this property.