For Sale
Lot 26-18 Harvest Hill Hill
Brudenell, Prince Edward Island C0A1R0
$649,000
3 Beds · 2 Baths · Single Family
Updated 2026-08-27 00:51:55+00
Status
For Sale
Bedrooms
3
Bathrooms
2
MLS®
202621368
Property Overview
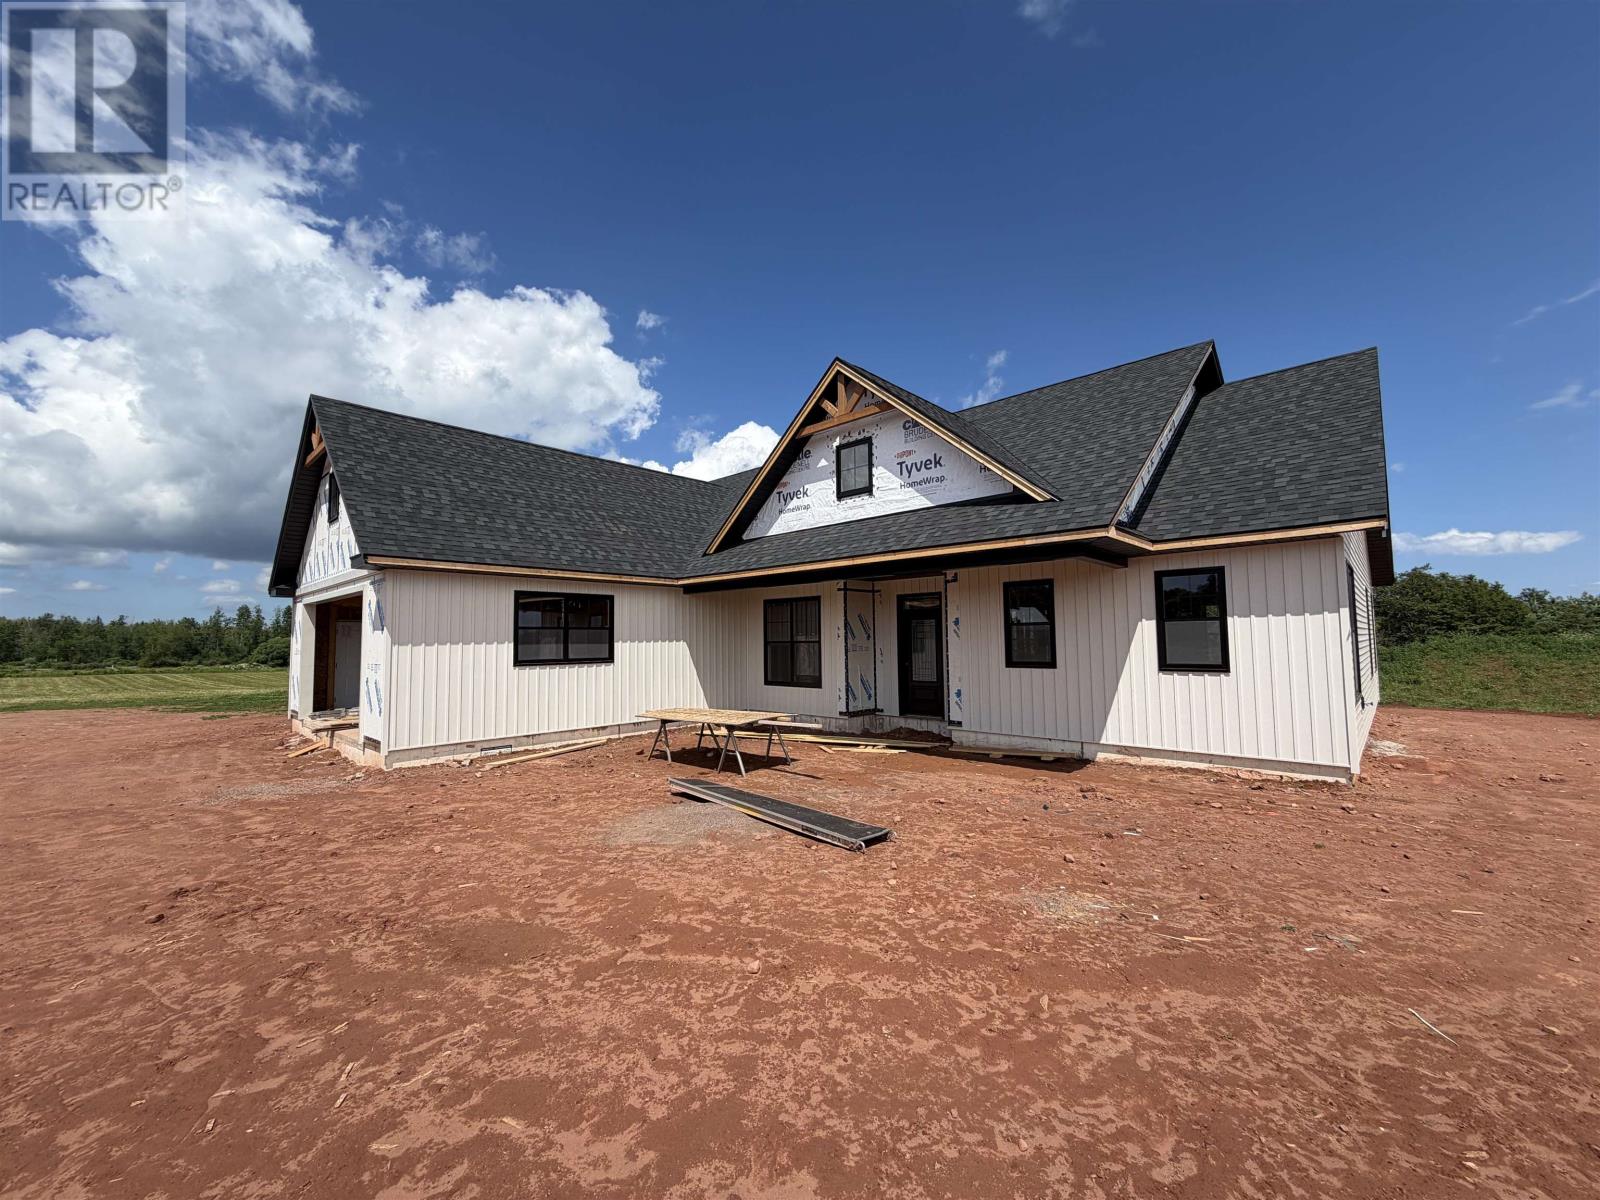
This premium 3-bedroom, 2-bathroom custom home offers approximately 1,852 finished square feet of thoughtfully designed, one-level living, plus an attached 579-square-foot double garage. The layout features a spacious primary suite with walk-in closet, ensuite bath, and private office/den, while a separate guest wing includes two additional bedrooms and a full bath. The open-concept kitchen and living area flows into a dedicated dining space, with 9-foot ceilings, quartz countertops, wood cabinetry, and quality finishes throughout. Built on a slab foundation, the home will feature electric convection heating, a ductless heat pump, air exchanger, drilled well, septic system, and a paved double driveway. Appliances are also included: stove, refrigerator, dishwasher, washer, and dryer. Construction is currently underway, with completion estimated for early fall 2026. Located in Harvest Hill Estates, an executive subdivision just off Robertson Road in Brudenell, PEI, the home sits on an approximately 0.86-acre cleared lot near the crest of the hill, offering attractive views of the Montague River. The Confederation Trail is just steps away, while Montague, its marina, shopping, and services are only a short two-minute drive. Restrictive covenants are in place to help protect your investment. HST is included in the purchase price. Possession is upon completion. Renderings are for illustration purposes only and may not exactly reflect final specifications. --. (id:67197)
Key Facts
- Price
- $649,000
- Property Type
- Single Family
- Transaction Type
- For sale
- Bedrooms
- 3
- Bathrooms
- 2
- MLS® Number
- 202621368
- Year Built
- 2026
- Ownership Type
- Freehold
Location
Lot 26-18 Harvest Hill Hill, Brudenell, Prince Edward Island C0A1R0
Open MapRooms
| Room | Level | Dimensions |
|---|---|---|
| Primary Bedroom | Main level | 15 x 17 |
| Bedroom | Main level | 11.5 x 10.5 |
| Bedroom | Main level | 11.5 x 10.5 |
| Living room | Main level | 18.5 x 17 |
| Kitchen | Main level | 10.5 x 17 |
| Den | Main level | 8 x 10.5 |
| Dining room | Main level | 10.5 x 10.5 |
Building Details
- Building Type
- House
- Construction Style
- Detached
- Bedrooms Above Grade
- 3
- Bedrooms Below Grade
- 0
- Bathrooms
- 2
- Basement
- None
- Cooling
- Air exchanger
- Exterior Finish
- Vinyl
- Fireplace
- No
- Foundation
- Concrete Slab
- Heating Fuel
- Electric
- Heating
- Wall Mounted Heat Pump, Radiant heat
- Water
- Drilled Well
- Year Built
- 2026
Land Details
- Acreage
- No
- Sewer
- Septic System
- Amenities Nearby
- Golf Course, Park, Playground, Public Transit, Shopping
Property Features
- Paved driveway
- Golf Course
- Park
- Playground
- Public Transit
- Shopping
Ownership Information
- Ownership Type
- Freehold
Agent / Brokerage Contact
Listing Representation
RE/MAX CHARLOTTETOWN REALTY
View REALTOR.ca sourceListing Agent
David C MacDonald
Listing Office
RE/MAX CHARLOTTETOWN REALTY
Book a Showing
Send a note from this page and we will reply about this property.