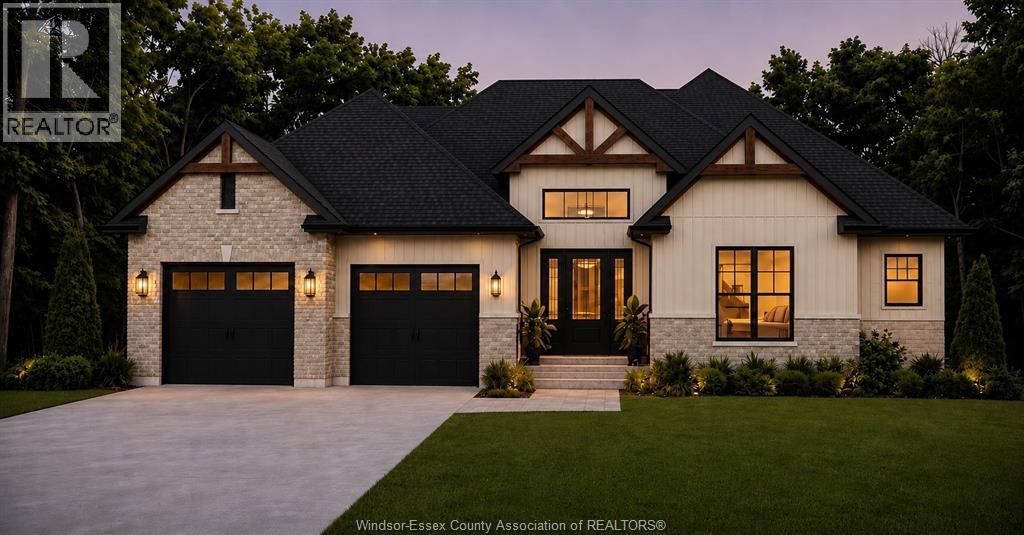
For Sale
LOT 21 MASSACCIO
McGregor, Ontario N0R1J0
$849,999
3 Beds · 2 Baths · Single Family
Updated 2026-09-01 14:14:50+00
Status
For Sale
Bedrooms
3
Bathrooms
2
Interior Size
1600 sqft
MLS®
26020824
Property Overview
Welcome to 21 Masaccio, where custom craftsmanship meets everyday luxury! To be built by Gosselin Homes, this stunning 1,600 sq. ft. ranch sits on an impressive 60' x 164' lot and makes an unforgettable first impression with its striking LP SmartSide board-and-batten and stone exterior. Inside, the openconcept layout is designed for entertaining, featuring a beautiful custom kitchen, spacious walk-in pantry, and convenient main-floor laundry. Three bedrooms and two full bathrooms include a showstopping primary retreat with a custom feature wall and luxurious ensuite boasting heated floors and a rockstar shower. Step onto your covered rear porch to enjoy your morning coffee or unwind with your favourite evening beverage. A full unfinished basement offers endless potential to create additional living space tailored to your lifestyle. Built by Gosselin Homes, one of Windsor-Essexâs rising names in exceptional custom construction. Your dream home starts hereâcontact us today for details! (id:67197)
Key Facts
- Price
- $849,999
- Property Type
- Single Family
- Transaction Type
- For sale
- Bedrooms
- 3
- Bathrooms
- 2
- MLS® Number
- 26020824
- Interior Size
- 1600 sqft
- Ownership Type
- Freehold
Location
LOT 21 MASSACCIO, McGregor, Ontario N0R1J0
Open MapRooms
| Room | Level | Dimensions |
|---|---|---|
| Bedroom | Main level | Measurements not available |
| 4pc Ensuite bath | Main level | Measurements not available |
| 4pc Bathroom | Main level | Measurements not available |
| Laundry room | Main level | Measurements not available |
| Bedroom | Main level | Measurements not available |
| Primary Bedroom | Main level | Measurements not available |
| Living room | Main level | Measurements not available |
| Dining room | Main level | Measurements not available |
| Kitchen | Main level | Measurements not available |
| Foyer | Main level | Measurements not available |
Building Details
- Building Type
- House
- Architectural Style
- Bungalow, Ranch
- Construction Style
- Detached
- Bedrooms Above Grade
- 3
- Bedrooms Below Grade
- 0
- Bathrooms
- 2
- Cooling
- Central air conditioning
- Exterior Finish
- Stone
- Fireplace
- Yes
- Foundation
- Concrete
- Heating Fuel
- Natural gas
- Heating
- Forced air
- Interior Size
- 1600 sqft
- Stories
- 1
Land Details
- Acreage
- No
Property Features
- Cul-de-sac
- Double width or more driveway
Ownership Information
- Ownership Type
- Freehold
Agent / Brokerage Contact
Listing Representation
PINNACLE PLUS REALTY LTD.
View REALTOR.ca sourceListing Agent
JOHN BOUFFARD
Sales Person
SHAUN CUSHING
Broker
Listing Office
PINNACLE PLUS REALTY LTD.
Book a Showing
Send a note from this page and we will reply about this property.