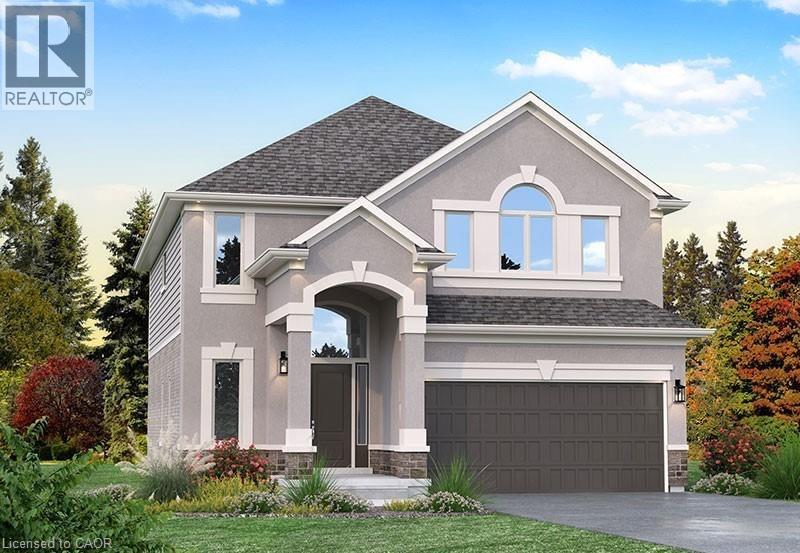
For Sale
LOT 15 KELLOGG Avenue
Hamilton, Ontario L0R1W0
$999,000
4 Beds · 3 Baths · 4 Parking · Single Family
Updated 2026-09-23 18:53:28+00
Status
For Sale
Bedrooms
4
Bathrooms
3
Interior Size
2100 sqft
Parking
4
MLS®
40861219
Property Overview
Hereâs your opportunity to design the perfect home from the ground up! This new build offering provides a truly personalized experience, allowing you to tailor every detail to your unique tasteâfrom floor plans to finishes and everything in between. Enjoy a thoughtfully curated selection of premium features, many of which are considered upgrades with other builders. Picture hardwood flooring throughout the main level, a cozy fireplace, and a stunning gourmet kitchen complete with soft-close cabinetry and elegant quartz countertops. Bathrooms can be customized with double vanities and spa-inspired glass showers, creating a luxurious everyday experience. With multiple spacious lots and a variety of elevation options available, you can choose the ideal setting and design to suit your lifestyle. Select your preferred colours, materials, and finishes to bring your vision to life. Experience the flexibility of building a home that reflects your style, while enjoying high-end finishes that come standard. (id:67197)
Key Facts
- Price
- $999,000
- Property Type
- Single Family
- Transaction Type
- For sale
- Bedrooms
- 4
- Bathrooms
- 3
- Parking
- 4
- MLS® Number
- 40861219
- Interior Size
- 2100 sqft
- Ownership Type
- Freehold
Location
LOT 15 KELLOGG Avenue, Hamilton, Ontario L0R1W0
Open MapRooms
| Room | Level | Dimensions |
|---|---|---|
| 4pc Bathroom | Second level | Measurements not available |
| Bedroom | Second level | 14'0'' x 11'6'' |
| Bedroom | Second level | 10'0'' x 12'0'' |
| Bedroom | Second level | 10'4'' x 12'0'' |
| 4pc Bathroom | Second level | Measurements not available |
| Bedroom | Second level | 12'0'' x 17'4'' |
| Laundry room | Main level | Measurements not available |
| Kitchen | Main level | 12'0'' x 8'0'' |
| Dinette | Main level | 12' x 9'2'' |
| Family room | Main level | 17'0'' x 12'0'' |
| Dining room | Main level | 11'0'' x 12'6'' |
| 2pc Bathroom | Main level | Measurements not available |
Building Details
- Building Type
- House
- Architectural Style
- Contemporary
- Construction Style
- Detached
- Bedrooms Above Grade
- 4
- Bedrooms Below Grade
- 0
- Bathrooms
- 3
- Basement
- Full (Unfinished)
- Basement Development
- Unfinished
- Cooling
- Central air conditioning
- Exterior Finish
- Brick Veneer, Stone, Vinyl siding
- Fireplace
- No
- Foundation
- Poured Concrete
- Heating Fuel
- Natural gas
- Heating
- Forced air
- Interior Size
- 2100 sqft
- Stories
- 2
- Water
- Municipal water
Land Details
- Size Frontage
- 40 ft
- Size Depth
- 109 ft
- Acreage
- No
- Sewer
- Municipal sewage system
- Amenities Nearby
- Schools
Property Features
- Paved driveway
- Automatic Garage Door Opener
- Schools
- Other
- Water Heater
Ownership Information
- Ownership Type
- Freehold
Agent / Brokerage Contact
Listing Representation
RE/MAX Escarpment Realty Inc.
View REALTOR.ca sourceListing Agent
Matthew Adeh
Broker
Daniel Younan
Broker
David Capretta
Salesperson
Listing Office
RE/MAX Escarpment Realty Inc.
RE/MAX Escarpment Realty Inc.
Book a Showing
Send a note from this page and we will reply about this property.