For Sale
LOT 15 HARDWICK Avenue
Stratford, Ontario N5A0K8
$508,000
3 Beds · 3 Baths · 2 Parking · Single Family
Updated 2026-09-19 18:51:13+00
Status
For Sale
Bedrooms
3
Bathrooms
3
Interior Size
1620 sqft
Parking
2
MLS®
40856447
Property Overview
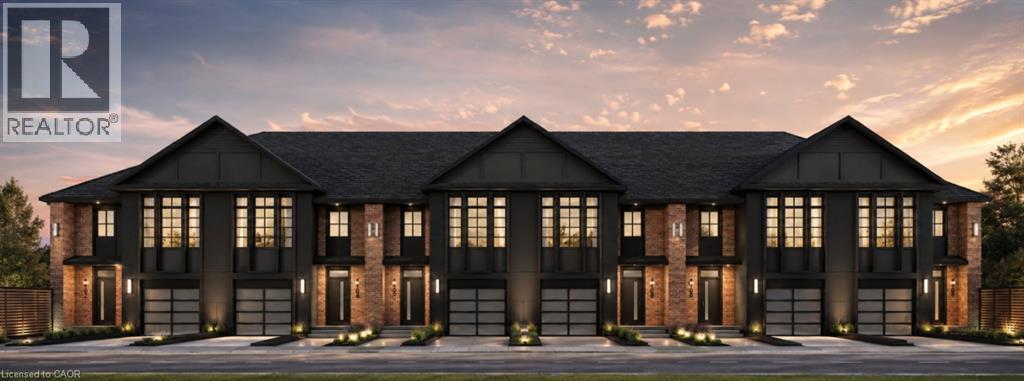
Welcome to Lot 15 on Hardwick Avenue in Stratford! This soon-to-be-built 1,620 sq. ft. freehold townhome offers a thoughtfully designed layout featuring 3 bedrooms and 2.5 bathrooms. The open-concept main floor seamlessly connects the kitchen, living, and dining areas, creating a bright and inviting space perfect for everyday living and entertaining. The home also features a 1-car garage and a spacious primary bedroom complete with a large walk-in closet and private ensuite. Buyers also have the option to choose a different elevation that adds a 4th bedroom, offering additional flexibility to suit their lifestyle and needs. This is a fantastic opportunity to own a brand-new freehold townhome in Stratford with modern design, functional living space, and flexible options to make the home your own. (id:67197)
Key Facts
- Price
- $508,000
- Property Type
- Single Family
- Transaction Type
- For sale
- Bedrooms
- 3
- Bathrooms
- 3
- Parking
- 2
- MLS® Number
- 40856447
- Interior Size
- 1620 sqft
- Ownership Type
- Freehold
Location
LOT 15 HARDWICK Avenue, Stratford, Ontario N5A0K8
Open MapRooms
| Room | Level | Dimensions |
|---|---|---|
| 4pc Bathroom | Second level | 10'6'' x 5'0'' |
| 4pc Ensuite bath | Second level | 6'6'' x 11'7'' |
| Bedroom | Second level | 9'3'' x 12'5'' |
| Bedroom | Second level | 9'3'' x 13'3'' |
| Primary Bedroom | Second level | 12'0'' x 16'7'' |
| 2pc Bathroom | Main level | 3'2'' x 7'9'' |
| Dining room | Main level | 10'3'' x 11'10'' |
| Living room | Main level | 14'11'' x 12'6'' |
| Kitchen | Main level | 8'6'' x 12'4'' |
Building Details
- Building Type
- Row / Townhouse
- Construction Style
- Attached
- Bedrooms Above Grade
- 3
- Bedrooms Below Grade
- 0
- Bathrooms
- 3
- Basement
- Full (Unfinished)
- Basement Development
- Unfinished
- Cooling
- Central air conditioning
- Exterior Finish
- Brick
- Fireplace
- No
- Foundation
- Poured Concrete
- Heating Fuel
- Natural gas
- Heating
- Forced air
- Interior Size
- 1620 sqft
- Stories
- 2
- Water
- Municipal water
Land Details
- Size Frontage
- 30 ft
- Size Depth
- 102 ft
- Acreage
- No
- Sewer
- Municipal sewage system
- Amenities Nearby
- Park, Place of Worship
Property Features
- Park
- Place of Worship
Ownership Information
- Ownership Type
- Freehold
Agent / Brokerage Contact
Listing Representation
Corcoran Horizon Realty
View REALTOR.ca sourceListing Agent
DANIKA WINEGARDEN
Salesperson
ZORAN KUKIC
Broker
Cliff Rego
Broker of Record
Listing Office
Corcoran Horizon Realty
Corcoran Horizon Realty
Book a Showing
Send a note from this page and we will reply about this property.