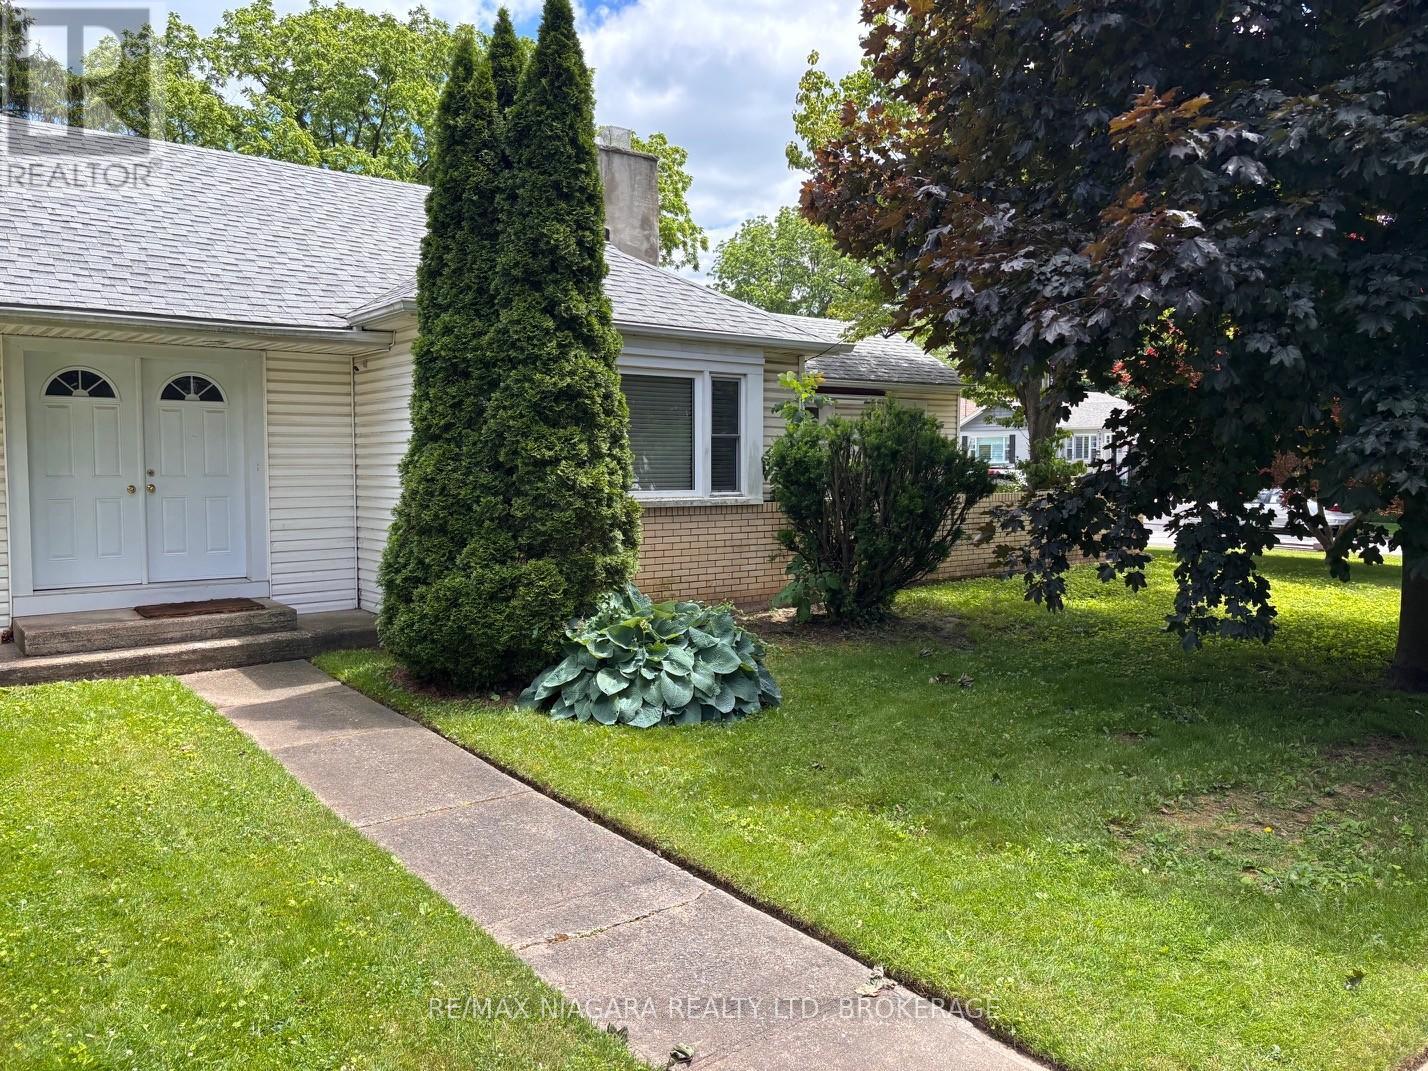
1 / 3
For Sale
Single Family House
$539,900
2 Beds · 2 Baths · 3 Parking · Single Family
Updated 2026-06-19 19:56:49+00
Status
For Sale
Bedrooms
2
Bathrooms
2
Interior Size
1100 - 1500 sqft
Parking
3
MLS®
X13468928
Property Overview
GREAT LOCATION IN A MATURE NEIGHBOURHOOD, CLOSE TO ALL AMMENITIES THIS HOME FEATURES TWO BEDROOMS PLUS A LARGE DEN GALLEY KITCHEN WITH (L) SHAPED GRANITE ISLAND OVERLOOKING LIVING ROOM WITH HARDWOOD FLOORS AND WOOD BURNING FIREPLACE, GARDEN DOORS FROM LIVING ROOM LEADING TO ENCLOSED PRIVATE COURTYARD. FULLY FENCED YARD PLUS ATTACHED GARAGE WITH DIRECT ACCESS TO HOME (id:67197)
Key Facts
- Price
- $539,900
- Property Type
- Single Family
- Transaction Type
- For sale
- Bedrooms
- 2
- Bathrooms
- 2
- Parking
- 3
- MLS® Number
- X13468928
- Interior Size
- 1100 - 1500 sqft
- Ownership Type
- Freehold
Rooms
| Room | Level | Dimensions |
|---|---|---|
| Bathroom | Lower level | 3.05 m x 3.05 m |
| Bedroom | Main level | 3.96 m x 3.66 m |
| Bedroom | Main level | 3.35 m x 3.05 m |
| Den | Main level | 3.96 m x 3.66 m |
| Kitchen | Main level | 3.66 m x 2.13 m |
| Living room | Main level | 6.1 m x 3.35 m |
| Laundry room | Main level | 2.4 m x 2.13 m |
| Foyer | Main level | 2.74 m x 2.13 m |
| Bathroom | Main level | 3.05 m x 2.4 m |
Building Details
- Building Type
- House
- Architectural Style
- Bungalow
- Construction Style
- Detached
- Bedrooms Above Grade
- 2
- Bathrooms
- 2
- Basement
- Full
- Cooling
- Central air conditioning
- Exterior Finish
- Vinyl siding
- Fireplace
- Yes
- Foundation
- Poured Concrete
- Heating Fuel
- Natural gas
- Heating
- Forced air
- Interior Size
- 1100 - 1500 sqft
- Stories
- 1
- Water
- Municipal water
Land Details
- Size Frontage
- 145 ft
- Size Depth
- 53 ft
- Acreage
- No
- Sewer
- Sanitary sewer
Ownership Information
- Ownership Type
- Freehold
Agent / Brokerage Contact
Listing Representation
RE/MAX NIAGARA REALTY LTD, BROKERAGE
View REALTOR.ca sourceListing Agent
Robert Rysdale
Broker
Listing Office
RE/MAX NIAGARA REALTY LTD, BROKERAGE
Book a Showing
Send a note from this page and we will reply about this property.