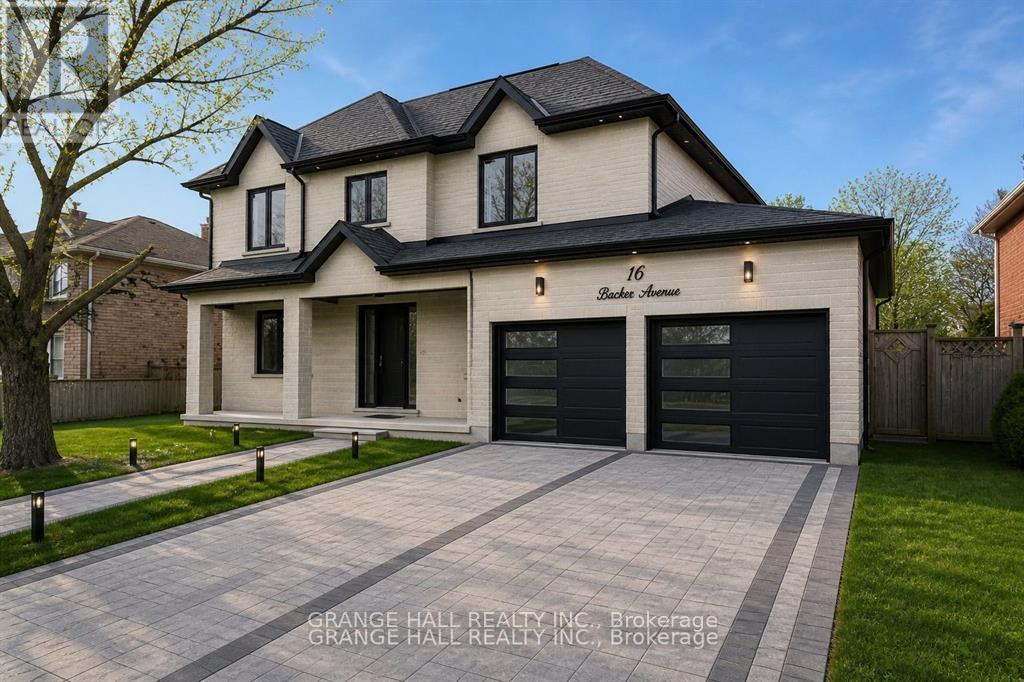
For Sale
Single Family House
$2,499,000
4 Beds · 6 Baths · 4 Parking · Single Family
Updated 2026-06-14 12:15:41+00
Status
For Sale
Bedrooms
4
Bathrooms
6
Interior Size
3000 - 3500 sqft
Parking
4
MLS®
W13207300
Property Overview
Experience refined living in this stunning newly constructed contemporary home, perfectly situated on a rare 65-foot frontage lot. Designed with sophistication and practicality in mind, this residence offers 4 generously sized bedrooms and 6 elegant bathrooms with premium finishes throughout. The bright and airy main floor showcases an open-concept design with impressive ceiling heights, oversized windows, and upscale detailing at every turn. The gourmet chef's kitchen is the heart of the home, featuring top-tier appliances, custom millwork, and an oversized island ideal for hosting and daily family living. Each bedroom is thoughtfully designed to provide comfort and privacy, while the luxurious primary suite offers a spa-inspired ensuite with heated floors and abundant closet space. The fully finished lower level provides exceptional flexibility for extended living, recreation, a home gym, theatre, or additional entertainment space. Complete with heated floors and all legal requirements already in place for a basement apartment, this level offers outstanding potential. Step outside through the private walkout to a spacious backyard with a unique lot shape that provides extra depth, character, and outdoor possibilities rarely found in standard properties. The vendor can potentially finish the basement to suit the buyer's taste. (id:67197)
Key Facts
- Price
- $2,499,000
- Property Type
- Single Family
- Transaction Type
- For sale
- Bedrooms
- 4
- Bathrooms
- 6
- Parking
- 4
- MLS® Number
- W13207300
- Interior Size
- 3000 - 3500 sqft
- Ownership Type
- Freehold
Rooms
| Room | Level | Dimensions |
|---|---|---|
| Bedroom | Second level | 6.61 m x 4.45 m |
| Bedroom 2 | Second level | 4.11 m x 3.39 m |
| Bedroom 3 | Second level | 4.11 m x 3.39 m |
| Bedroom 4 | Second level | 4.05 m x 3.6 m |
| Recreational, Games room | Basement | 10.82 m x 13.66 m |
| Living room | Ground level | 4.11 m x 3.39 m |
| Dining room | Ground level | 4.11 m x 4.91 m |
| Kitchen | Ground level | 4.6 m x 4.66 m |
| Family room | Ground level | 6 m x 6.03 m |
Building Details
- Building Type
- House
- Construction Style
- Detached
- Bedrooms Above Grade
- 4
- Bathrooms
- 6
- Basement
- N/A (Finished), N/A
- Basement Development
- Finished
- Cooling
- Central air conditioning
- Exterior Finish
- Brick, Stone
- Fireplace
- No
- Foundation
- Poured Concrete
- Heating Fuel
- Natural gas
- Heating
- Forced air
- Interior Size
- 3000 - 3500 sqft
- Stories
- 2
- Water
- Municipal water
Land Details
- Size Frontage
- 65 ft
- Size Depth
- 150 ft
- Acreage
- No
- Sewer
- Sanitary sewer
Property Features
- Carpet Free
Ownership Information
- Ownership Type
- Freehold
Parking & Utilities
Utilities
- Electricity - Installed
- Sewer - Installed
Agent / Brokerage Contact
Listing Representation
GRANGE HALL REALTY INC.
View REALTOR.ca sourceListing Agent
JOSEPH MORRIELLO
Broker of Record
DRAGANA BATURAN
Broker
Listing Office
GRANGE HALL REALTY INC.
Book a Showing
Send a note from this page and we will reply about this property.