For Sale
Single Family Row / Townhouse
$1,749,000
4 Beds · 5 Baths · 4 Parking · Single Family
Updated 2026-08-25 19:29:39+00
Status
For Sale
Bedrooms
4
Bathrooms
5
Interior Size
2500 - 3000 sqft
Parking
4
MLS®
N13684412
Property Overview
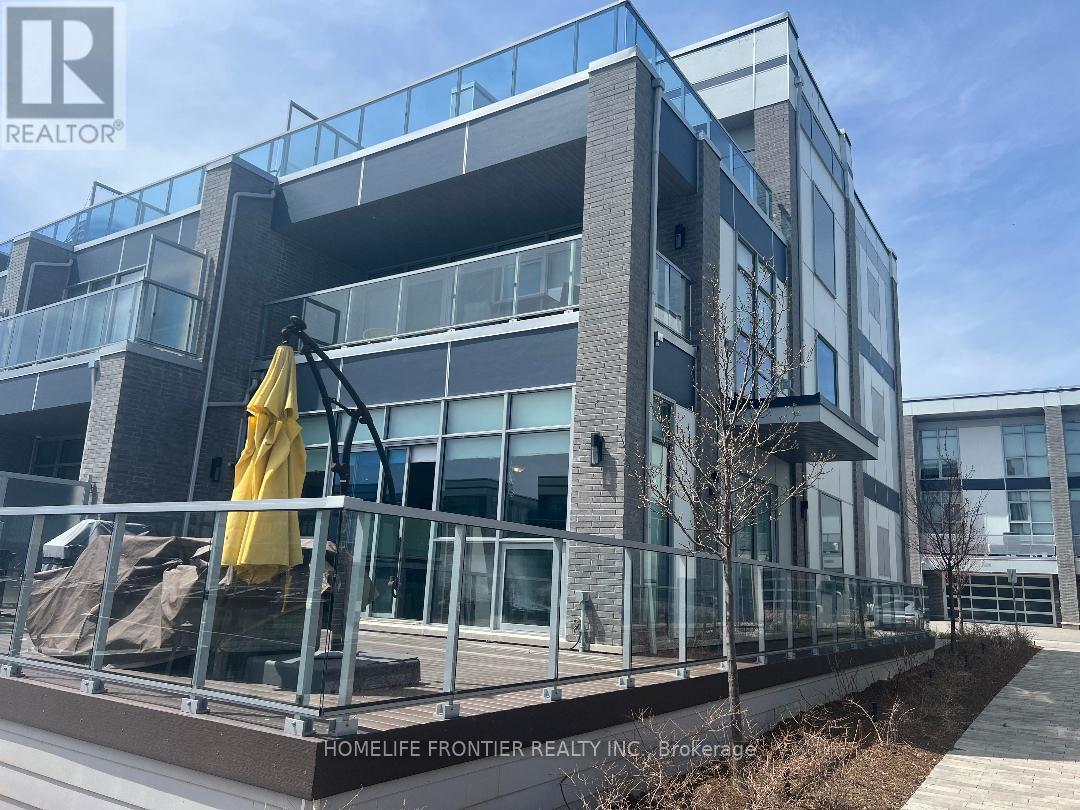
Rare opportunity to own breathtaking fully furnished island corner townhome. Luxury Urban Style Cottage Townhome in Prominent Friday Harbour Resort with Water Access through large Private Dock/Boat Slip with Pedestal Supplying Water & Electricity on the South Exposure Shoreline for the Most Sunlight. Experience luxury lakeside living at Friday Harbour Resort with this stunningly bright three-storey lake home, offering over 2,731 sqft of beautifully designed space with a gourmet kitchen on the main floor, 12 foot kitchen island and custom LED lighting. Perfectly positioned in Ontario's premier all-season resort community, Main Floor 10' Ceiling, Laminate Flooring/Oak Stairs throughout Open Concept Design Living/Dining/Kitchen Walkout to Deck in Front with Direct Access to 2-Car Garage & 2-Car Drive way at Rear, Second Floor 9' Ceiling are 3 Bedroom with Prime Ensuite Bathroom & Walkout to Balcony, All Floor-to-Ceiling Windows, Top Floor with 4th Bedroom with Prime Ensuite Bathroom and Loft Great Room, an Entertainment Centre with Wet Bar & Walkout to Rooftop Terrace Overlooking Water. Designer Luxury Finishings Top to Bottom. Step to Club House & Island Pool, Upscale Retail Shops & Classy Restaurants. Closed by World Class Golf Course & 200 Acre Nature Conservation & Shopping Malls etc. **EXTRAS** Stainless Steel ( Subzero Fridge, Wolf Gas Stove, Asko Dishwasher, Range Hood, Microwave), Washer & Dryer, Electric Light Fixtures, Window Coverings, Gas Furnace & Equipment, Central Air Conditioning, Electric Garage Door Opener. (id:67197)
Key Facts
- Price
- $1,749,000
- Property Type
- Single Family
- Transaction Type
- For sale
- Bedrooms
- 4
- Bathrooms
- 5
- Parking
- 4
- MLS® Number
- N13684412
- Interior Size
- 2500 - 3000 sqft
- Ownership Type
- Freehold
Rooms
| Room | Level | Dimensions |
|---|---|---|
| Primary Bedroom | Second level | 4.88 m x 4.75 m |
| Bedroom 2 | Second level | 3.9 m x 3.04 m |
| Bedroom 3 | Second level | 4.1 m x 4.05 m |
| Family room | Second level | 4.35 m x 3.62 m |
| Bedroom 4 | Third level | 4.34 m x 3.6 m |
| Sitting room | Third level | 6 m x 5.45 m |
| Living room | Main level | 4.7 m x 3.19 m |
| Laundry room | Main level | Measurements not available |
| Dining room | Main level | 7.04 m x 3.95 m |
| Kitchen | Main level | 3.2 m x 3.96 m |
| Foyer | Main level | 1.71 m x 1.15 m |
Building Details
- Building Type
- Row / Townhouse
- Construction Style
- Attached
- Bedrooms Above Grade
- 4
- Bathrooms
- 5
- Basement
- None
- Cooling
- Central air conditioning
- Exterior Finish
- Concrete, Stucco
- Fireplace
- Yes
- Foundation
- Concrete
- Heating Fuel
- Natural gas
- Heating
- Forced air
- Interior Size
- 2500 - 3000 sqft
- Stories
- 3
- Water
- Municipal water, Unknown
Land Details
- Size Frontage
- 29 ft ,1 in
- Size Depth
- 85 ft ,6 in
- Acreage
- No
- Landscape Features
- Landscaped, Lawn sprinkler
- Sewer
- Sanitary sewer
- Amenities Nearby
- Beach, Marina, Golf Nearby
Property Features
- Cul-de-sac
- Carpet Free
- In-Law Suite
- Beach
- Marina
- Golf Nearby
- Water Heater
- Air Conditioner
- Deck
- Patio(s)
Ownership Information
- Ownership Type
- Freehold
Parking & Utilities
Utilities
- Electricity - Installed
- Cable - Available
- Wireless - Available
- Electricity Connected - Connected
- Electricity Available - Nearby
- Water Available - At Lot Line
- Natural Gas Available - Available
- Sewer - Installed
Agent / Brokerage Contact
Listing Representation
HOMELIFE FRONTIER REALTY INC.
View REALTOR.ca sourceListing Agent
MASUD HASAN GALIB
Salesperson
Listing Office
HOMELIFE FRONTIER REALTY INC.
Book a Showing
Send a note from this page and we will reply about this property.