For Sale
Single Family House
$2,388,800
4 Beds · 4 Baths · 6 Parking · Single Family
Updated 2026-08-31 16:32:14+00
Status
For Sale
Bedrooms
4
Bathrooms
4
Interior Size
3500 - 5000 sqft
Parking
6
MLS®
N13420650
Property Overview
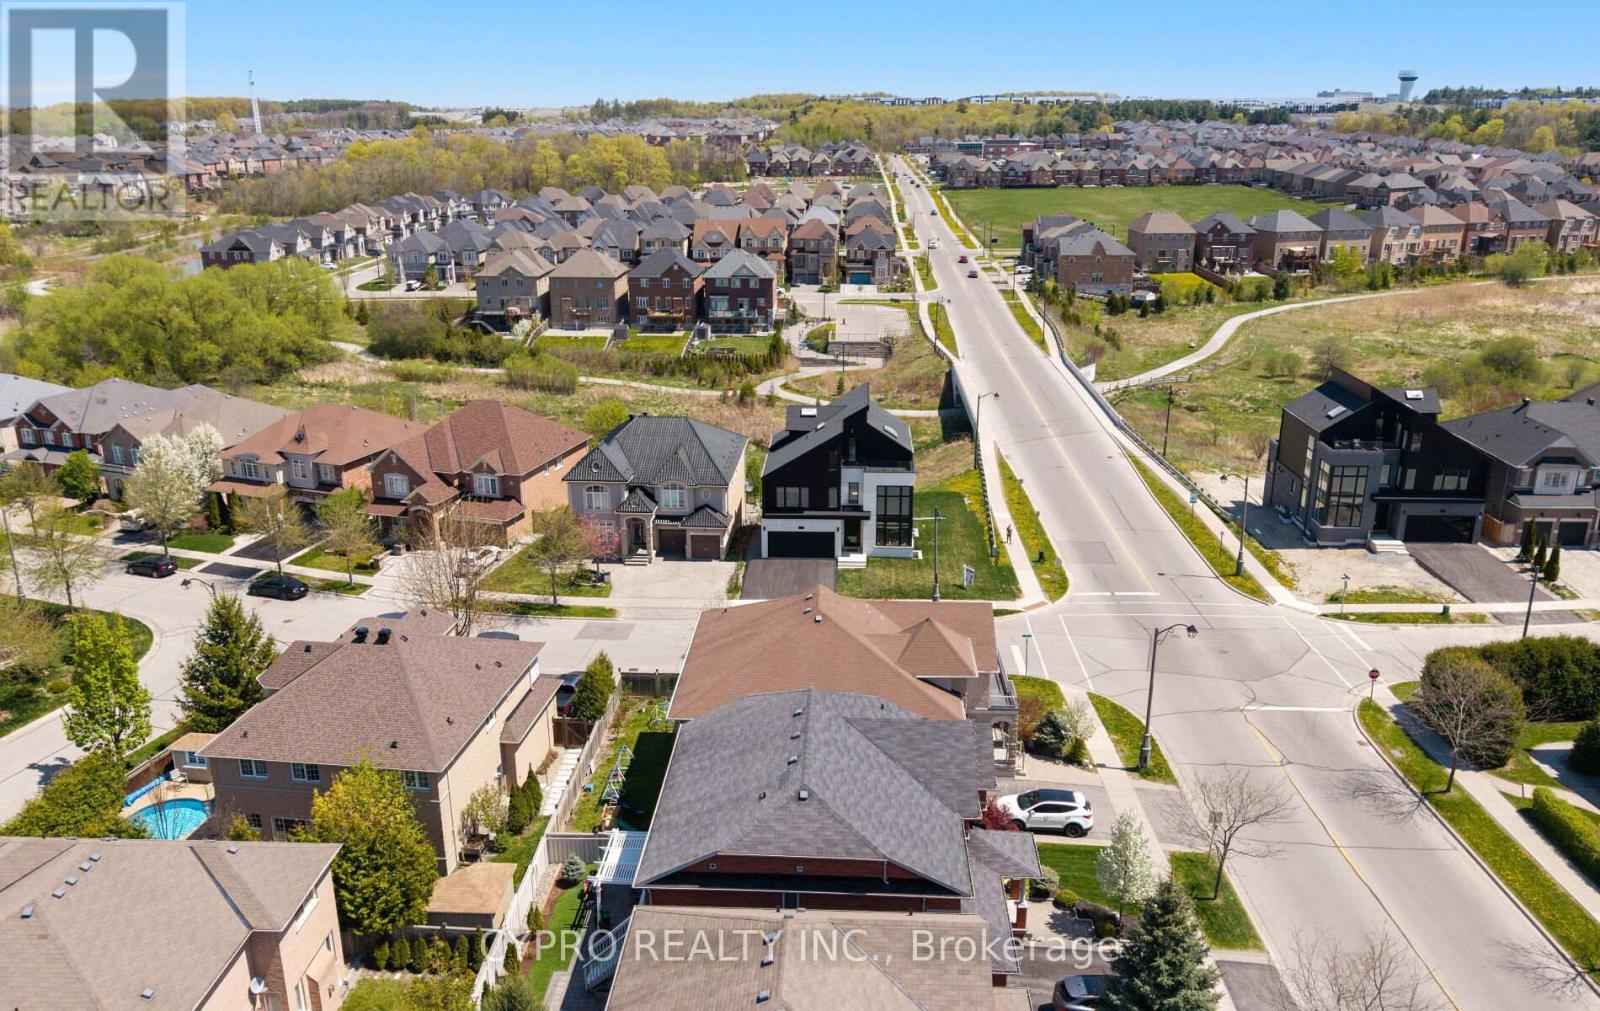
Welcome to an architectural masterwork of modern luxury and innovation. This bespoke residence offers over 3700 sqft of elevated living across three meticulously crafted levels. Perched on a premium RAVINE lot with 10FT walk-out basement, this home was thoughtfully designed for those who value both sophisticated style and advanced functionality. The main level boasts a dramatic grand foyer with custom millwork, an executive two-storey glass office, and a great room anchored by 12-ft wide floor-to-ceiling sliders that seamlessly connect to lush outdoor living. The chefs kitchen is a statement in design, featuring a showpiece waterfall island, panel-ready smart appliances, and a hidden walk-in scullery-butlers pantry with full prep capabilities .On the second level, three private bedroom suites each offer designer ensuites, custom storage and abundant natural light. A dedicated laundry suite with premium appliances and bespoke cabinetry adds everyday elegance. The entire third floor is a private primary retreat complete with vaulted ceilings, a sculptural four-poster bed alcove, boutique walk-in closet with skylight, and a spa-inspired ensuite featuring heated porcelain floors, double rainfall showers, and a freestanding tub. Smart home features include Brilliant WIFI automation, built-in speakers, central vacuum system with car vacuum, whole-house water softener and filtration, and security system wiring with camera capability. All appliances are WIFI-enabled and controllable by phone. Additional highlights include five skylights, pet wash station, private balconies with stunning CLEAR RAVINE views, artisan finishes throughout, and a walk-out basement with a 3-piece rough-in awaiting your vision. With easy access to 400 & 404, convenience meets luxury. This is a rare opportunity to own a residence where curated design and cutting-edge technology converge in perfect harmony. Plutus Homes is an HCRA Tarion registered builder with an impeccable reputation. (id:67197)
Key Facts
- Price
- $2,388,800
- Property Type
- Single Family
- Transaction Type
- For sale
- Bedrooms
- 4
- Bathrooms
- 4
- Parking
- 6
- MLS® Number
- N13420650
- Interior Size
- 3500 - 5000 sqft
- Ownership Type
- Freehold
Rooms
| Room | Level | Dimensions |
|---|---|---|
| Laundry room | Second level | 3.7 m x 1.83 m |
| Bedroom 2 | Second level | 4 m x 3.81 m |
| Bedroom 3 | Second level | 4.11 m x 3.35 m |
| Bedroom 4 | Second level | 3.92 m x 3.56 m |
| Primary Bedroom | Third level | 5.49 m x 4.88 m |
| Office | Main level | 3.05 m x 3.2 m |
| Living room | Main level | 8.15 m x 5.64 m |
| Dining room | Main level | 8.15 m x 5.64 m |
| Kitchen | Main level | 5.64 m x 3.67 m |
| Mud room | Main level | 4 m x 2.04 m |
| Pantry | Ground level | 3.35 m x 1.44 m |
Building Details
- Building Type
- House
- Construction Style
- Detached
- Bedrooms Above Grade
- 4
- Bathrooms
- 4
- Basement
- N/A, N/A (Unfinished)
- Basement Development
- Unfinished
- Cooling
- Central air conditioning
- Exterior Finish
- Brick Facing
- Fireplace
- Yes
- Heating Fuel
- Natural gas
- Heating
- Forced air
- Interior Size
- 3500 - 5000 sqft
- Stories
- 3
- Water
- Municipal water
Land Details
- Size Frontage
- 61 ft ,7 in
- Size Depth
- 116 ft ,2 in
- Acreage
- No
- Sewer
- Sanitary sewer
Ownership Information
- Ownership Type
- Freehold
Agent / Brokerage Contact
Listing Representation
RE/MAX HALLMARK REALTY LTD.
View REALTOR.ca sourceListing Agent
SARA XIAO
Broker of Record
GHAZAL BANIASADI
Broker
Listing Office
RE/MAX HALLMARK REALTY LTD.
CYPRO REALTY INC.
Book a Showing
Send a note from this page and we will reply about this property.