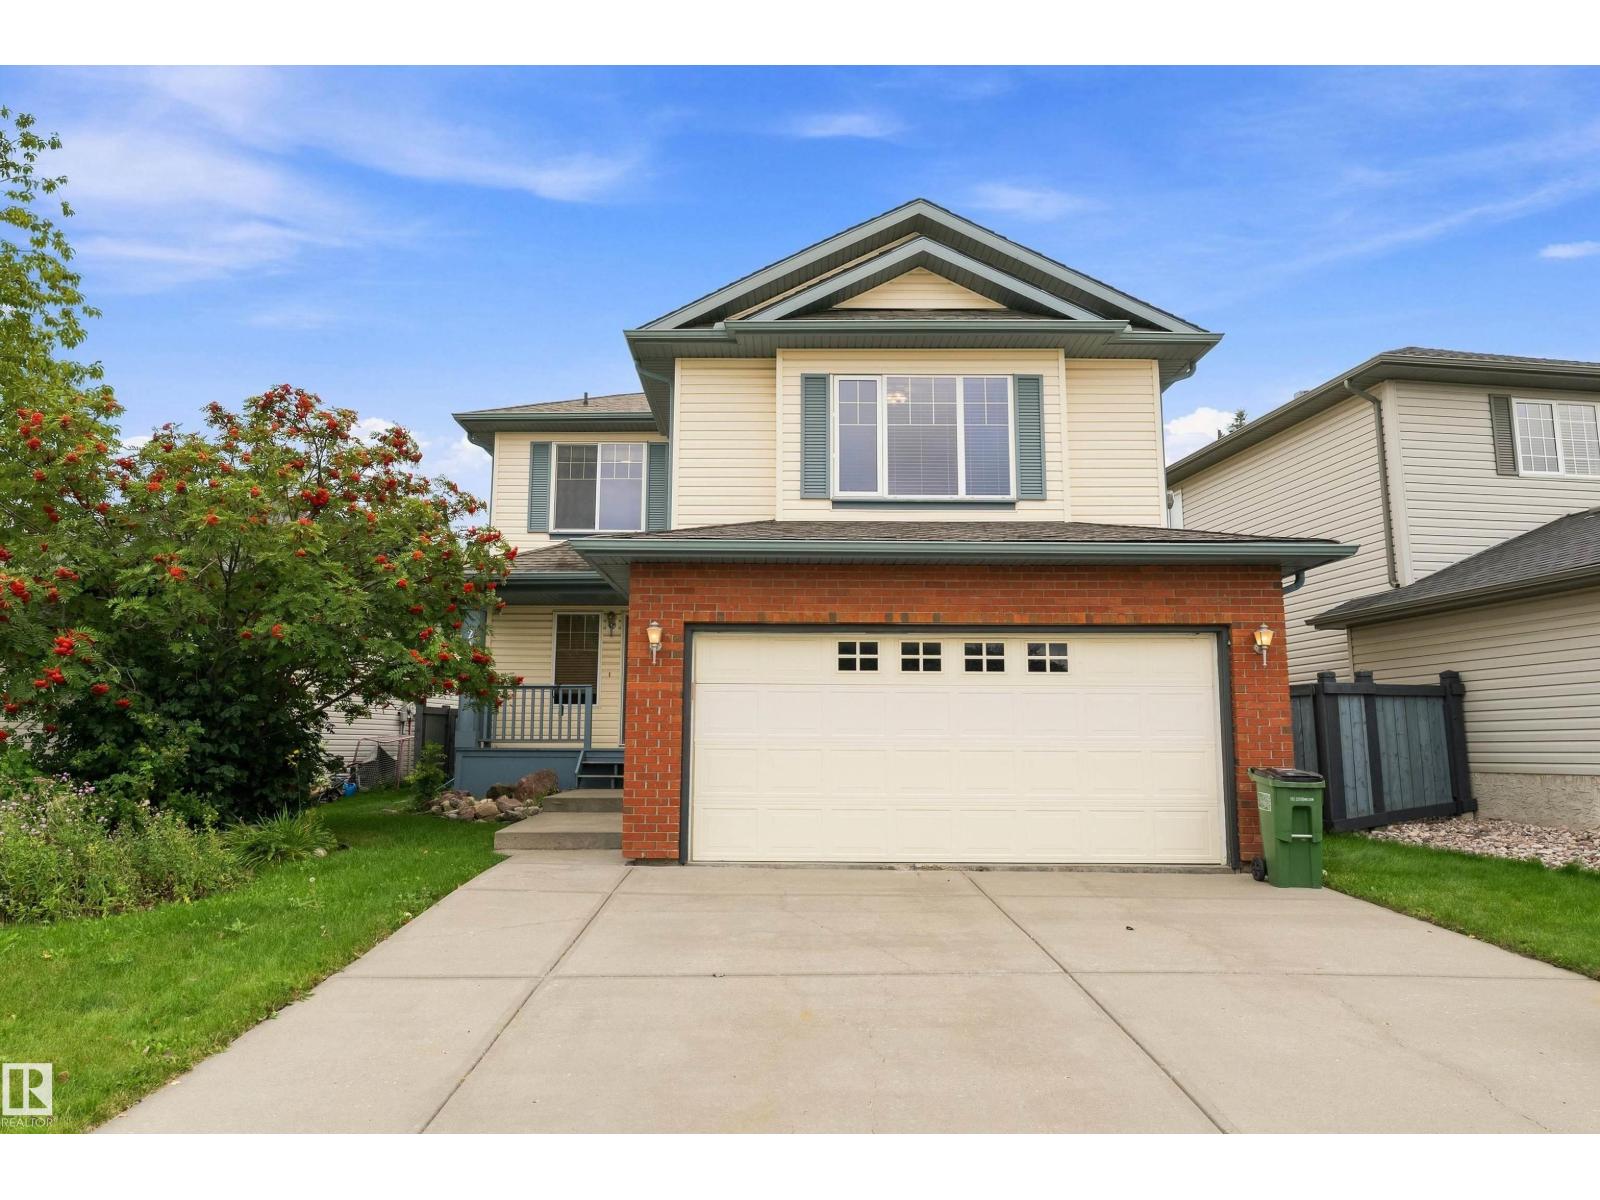
For Sale
Single Family House
$549,878
4 Beds · 4 Baths · Single Family
Updated 2026-09-13 06:11:48+00
Status
For Sale
Bedrooms
4
Bathrooms
4
Interior Size
1848 sqft
MLS®
E4507433
Property Overview
One-owner, fully finished home w/ plenty of space inside & out! The main floor has a generous entryway, bright living room & spacious kitchen w/ ample cabinetry, walk-in pantry, raised eating bar & adjoining dining nook w/ ceiling fan overlooking the backyard. Convenient half bath & laundry room are located just off the kitchen. Upstairs, youâll find 3 bedrooms, including a spacious primary suite w/ ceiling fan, walk-in closet & large ensuite w/ bathtub & separate shower. The bonus room offers vaulted ceilings w/ ceiling fan & cozy gas fireplace, & a skylight fills the main bathroom w/ natural light. The fully finished basement features 9' ceilings, a 4th bedroom, bathroom & plenty of room for the family to spread out. An electric sump pump w/ battery-operated backup provides added peace of mind during power outages. A gas line provides the option for a gas stove & BBQ. Outside, enjoy the huge backyard & deck w/ tons of space for entertaining, kids, pets or simply relaxing outdoors. Great location too! (id:67197)
Key Facts
- Price
- $549,878
- Property Type
- Single Family
- Transaction Type
- For sale
- Bedrooms
- 4
- Bathrooms
- 4
- MLS® Number
- E4507433
- Interior Size
- 1848 sqft
- Year Built
- 2003
- Ownership Type
- Freehold
Rooms
| Room | Level | Dimensions |
|---|---|---|
| Family room | Basement | 4.87 m x 5.31 m |
| Bedroom 4 | Basement | 3.04 m x 3.73 m |
| Living room | Main level | 4.87 m x 4.26 m |
| Dining room | Main level | 3.43 m x 4.71 m |
| Kitchen | Main level | 4.02 m x 4.5 m |
| Laundry room | Main level | 2.72 m x 2.09 m |
| Primary Bedroom | Upper Level | 3.85 m x 4.17 m |
| Bedroom 2 | Upper Level | 3.33 m x 3.25 m |
| Bedroom 3 | Upper Level | 3.47 m x 3.24 m |
| Bonus Room | Upper Level | 4.39 m x 5.48 m |
Building Details
- Building Type
- House
- Construction Style
- Detached
- Bathrooms
- 4
- Basement
- Full (Finished)
- Basement Development
- Finished
- Fireplace
- Yes
- Heating
- Forced air
- Interior Size
- 1848 sqft
- Stories
- 2
- Year Built
- 2003
Land Details
- Size Total
- 458.46 m2
- Acreage
- No
- Amenities Nearby
- Playground, Shopping
Property Features
- See remarks
- No back lane
- Playground
- Shopping
- Deck
Ownership Information
- Ownership Type
- Freehold
Agent / Brokerage Contact
Listing Representation
REMAX River City
View REALTOR.ca sourceListing Agent
Sarah L. Lizee
Associate
Listing Office
REMAX River City
Book a Showing
Send a note from this page and we will reply about this property.