For Rent
LANEWAY - 269 BRUNSWICK AVENUE
Toronto (University), Ontario M5S2M6
Contact for pricing
2 Beds · 2 Baths · 0 Parking · Single Family
Updated 2026-09-21 16:00:30+00
Status
For Rent
Bedrooms
2
Bathrooms
2
Interior Size
700 - 1100 sqft
Parking
0
MLS®
C13780122
Property Overview
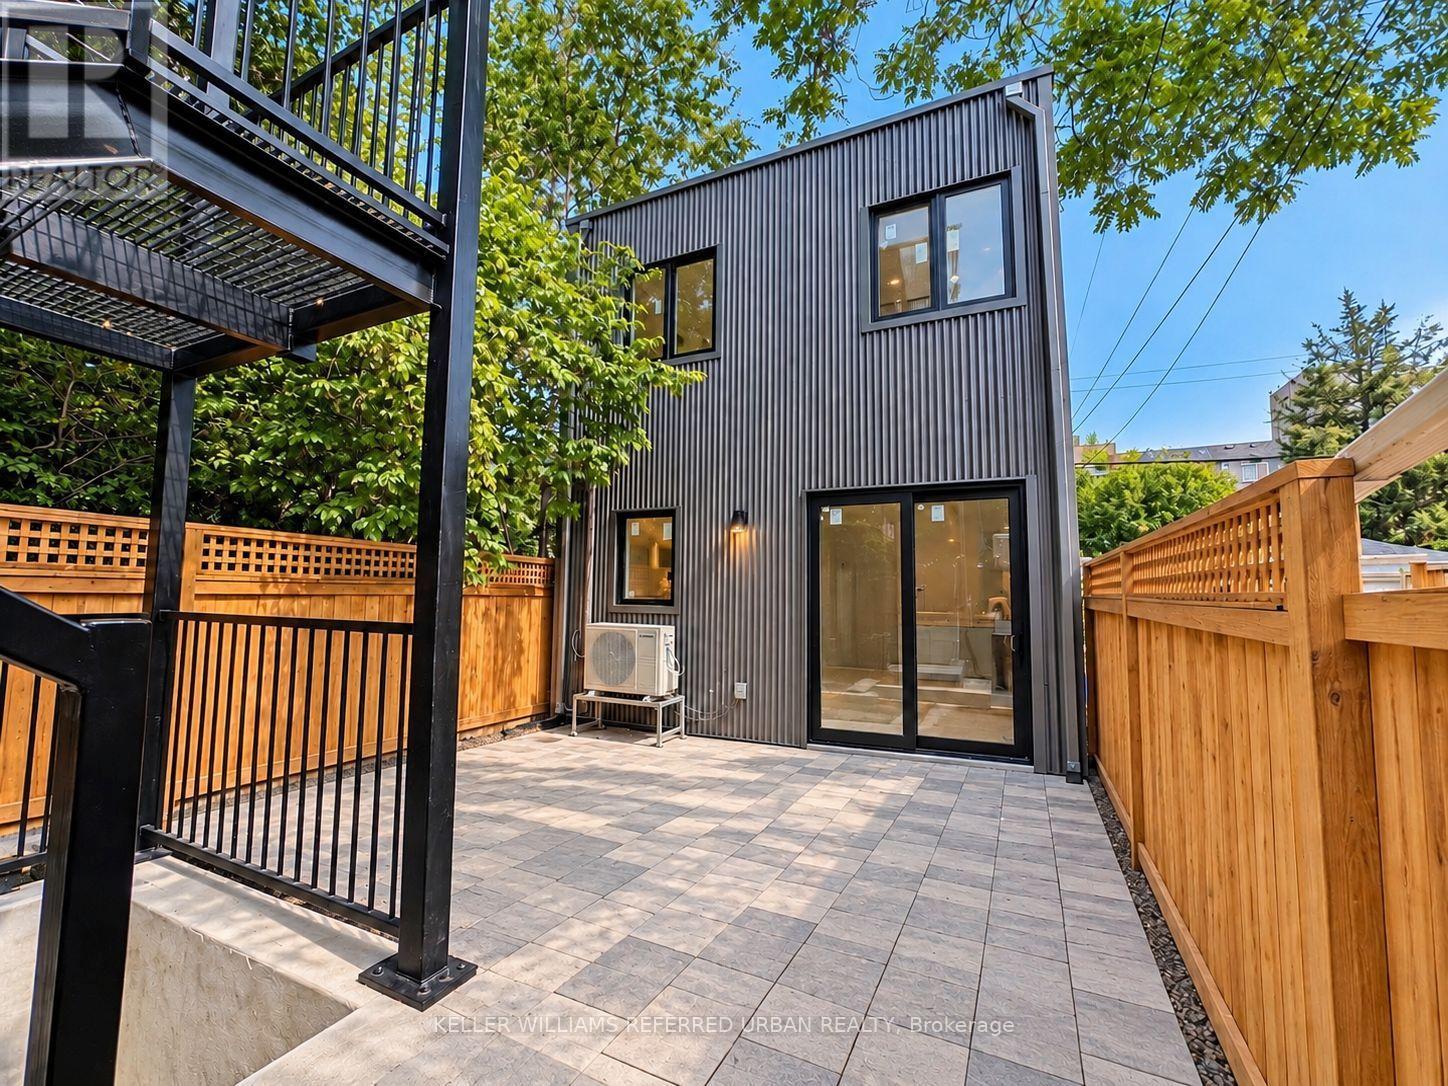
**$500 gift card of your choice offered for move-in before October 1st.** Experience modern living in this brand new 2-bed, 1.5-bath, 2-level laneway suite in the heart of Bloor/Spadina. Just 5 minute walk to two subway stations! (Spadina Station and Bathurst Station). Private access + individual AC/heating system + shared backyard space + ensuite laundry + Wifi + water heater included. Bright and spacious, offers appx 1,000 sq.ft. of living space, unit features high ceilings, skylights, tons of windows, potlights throughout, and a sleek open concept kitchen with stainless steel appliances, gas burners, quartz countertops, and ample cabinetry. Both bedrooms are well-proportioned, offering a functional layout ideal for professionals, roommates, or couples looking for additional home office space. Gas and hydro separately metered. Water bill is shared (20%). Some photos have been virtually enhanced. (id:67197)
Key Facts
- Price
- Contact for pricing
- Property Type
- Single Family
- Transaction Type
- For rent
- Bedrooms
- 2
- Bathrooms
- 2
- Parking
- 0
- MLS® Number
- C13780122
- Interior Size
- 700 - 1100 sqft
- Ownership Type
- Freehold
Location
LANEWAY - 269 BRUNSWICK AVENUE, Toronto (University), Ontario M5S2M6
Open MapRooms
| Room | Level | Dimensions |
|---|---|---|
| Bedroom | Second level | Measurements not available |
| Bedroom 2 | Second level | Measurements not available |
| Living room | Main level | Measurements not available |
| Dining room | Main level | Measurements not available |
| Kitchen | Main level | Measurements not available |
Building Details
- Building Type
- House
- Construction Style
- Detached
- Bedrooms Above Grade
- 2
- Bathrooms
- 2
- Basement
- None
- Cooling
- Central air conditioning
- Exterior Finish
- Aluminum siding
- Fireplace
- No
- Foundation
- Concrete
- Heating Fuel
- Natural gas
- Heating
- Forced air
- Interior Size
- 700 - 1100 sqft
- Stories
- 2
- Water
- Municipal water
Land Details
- Acreage
- No
- Sewer
- Sanitary sewer
- Amenities Nearby
- Public Transit, Schools, Park, Place of Worship
Property Features
- Carpet Free
- Public Transit
- Schools
- Park
- Place of Worship
Ownership Information
- Ownership Type
- Freehold
- Lease
- 3700.00
Agent / Brokerage Contact
Listing Representation
KELLER WILLIAMS REFERRED URBAN REALTY
View REALTOR.ca sourceListing Agent
JESSIE ZHANG
Broker
Listing Office
KELLER WILLIAMS REFERRED URBAN REALTY
Book a Showing
Send a note from this page and we will reply about this property.