For Rent
LANEWAY - 1404 DUFFERIN STREET
Toronto (Dovercourt-Wallace Emerson-Junction), Ontario M6H4C8
Contact for pricing
2 Beds · 1 Bath · 0 Parking · Single Family
Updated 2026-09-12 14:31:59+00
Status
For Rent
Bedrooms
2
Bathrooms
1
Interior Size
700 - 1100 sqft
Parking
0
MLS®
W13776094
Property Overview
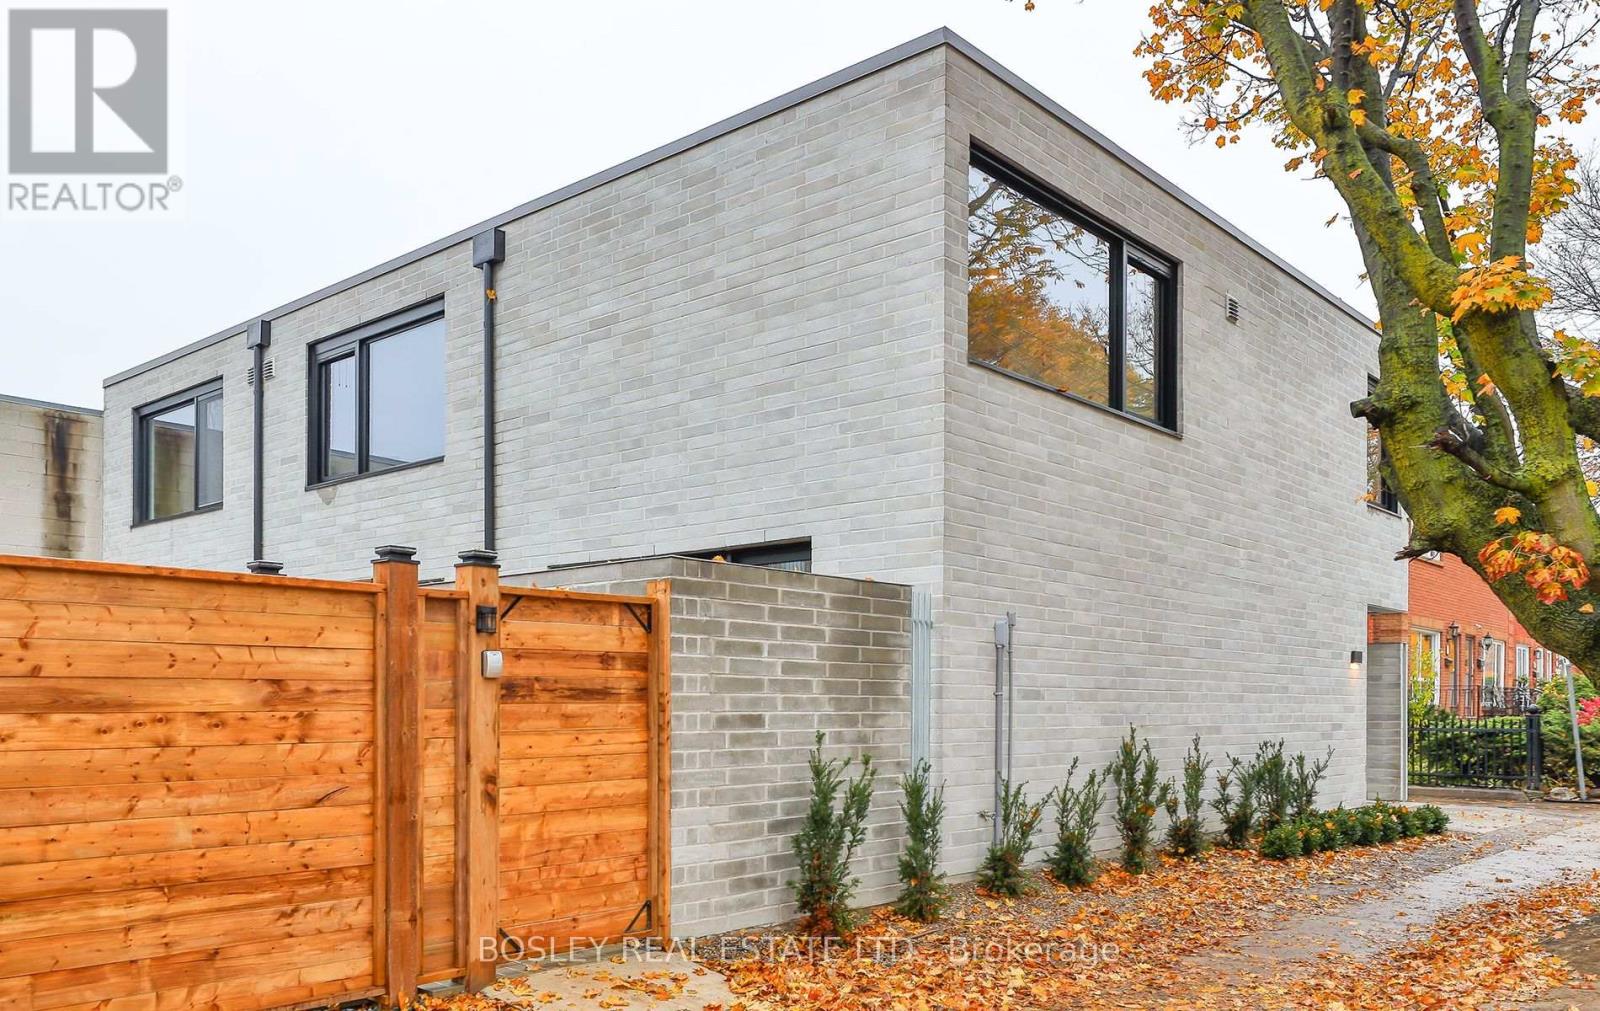
Beautiful Freehold Townhome ! 1404R Dufferin LOCATED ON BRANDON AVENUE Across From Brandon Park In The Much Coveted Dupont And Geary Ave Neighbourhood. This Well-Lit 2-Storey Townhome Offers Approximately 1,000 Sq.Ft Of Total Luxury Living Space. Every Detail Thoughtfully Planned And Beautifully Finished. *Open Concept Main Floor W/ Heated Polished Concrete Floors, 9 Foot Ceilings, Pot Lights, Built In Stainless Steel Appliances, Conan Counters, Large European Windows Throughout WI Exterior Privacy Screens, Main Floor W/O To 105 Sq.Ft Private Outdoor Courtyard, Spa Bathroom WI Ensuite Laundry, Main Floor Living Room B/I Entertainment Unit WI Paneling, Built-In Closets/Drawers In Primary Bedroom, 2nd Bedroom/Office Sliding Barn Door Maximizes Space, Central Air, Heat Pump, And HRV Ventilation System For Better Air Quality And Control. Pet Friendly! TTC At Door, 15 Mm Walk To Bloor Subway, Steps TO Amazing *Geary Ave*, Dovercourt & Bloordale Village, Regal Hts, Christie Pits, Annex, Bike Trails, Farm Boy, Fiesta Farms, Great Cafes, Restos. (id:67197)
Key Facts
- Price
- Contact for pricing
- Property Type
- Single Family
- Transaction Type
- For rent
- Bedrooms
- 2
- Bathrooms
- 1
- Parking
- 0
- MLS® Number
- W13776094
- Interior Size
- 700 - 1100 sqft
- Ownership Type
- Freehold
Location
LANEWAY - 1404 DUFFERIN STREET, Toronto (Dovercourt-Wallace Emerson-Junction), Ontario M6H4C8
Open MapRooms
| Room | Level | Dimensions |
|---|---|---|
| Primary Bedroom | Second level | 4.14 m x 3.35 m |
| Bedroom 2 | Second level | 3.66 m x 2.13 m |
| Bathroom | Second level | 2.44 m x 2.13 m |
| Foyer | Main level | 3.11 m x 2.14 m |
| Kitchen | Main level | 3.11 m x 3.05 m |
| Dining room | Main level | 4.11 m x 3.96 m |
| Living room | Main level | 4.11 m x 3.96 m |
Building Details
- Building Type
- Row / Townhouse
- Construction Style
- Attached
- Bedrooms Above Grade
- 2
- Bathrooms
- 1
- Basement
- None
- Cooling
- Central air conditioning
- Exterior Finish
- Brick
- Fireplace
- No
- Foundation
- Poured Concrete, Slab
- Heating Fuel
- Natural gas
- Heating
- Heat Pump
- Interior Size
- 700 - 1100 sqft
- Stories
- 2
- Water
- Municipal water
Land Details
- Acreage
- No
- Sewer
- Sanitary sewer
- Amenities Nearby
- Park, Public Transit
Property Features
- Park
- Public Transit
Ownership Information
- Ownership Type
- Freehold
- Lease
- 3400.00
Agent / Brokerage Contact
Listing Representation
BOSLEY REAL ESTATE LTD.
View REALTOR.ca sourceListing Agent
PAUL S. DESIMONE
Broker
Listing Office
BOSLEY REAL ESTATE LTD.
Book a Showing
Send a note from this page and we will reply about this property.