For Sale
H-14 - 1661 NASH ROAD
Clarington (Courtice), Ontario L1E1S8
$374,999
1 Bed · 1 Bath · 1 Parking · Single Family
Updated 2026-08-25 23:26:02+00
Status
For Sale
Bedrooms
1
Bathrooms
1
Interior Size
1000 - 1199 sqft
Parking
1
MLS®
E13712046
Property Overview
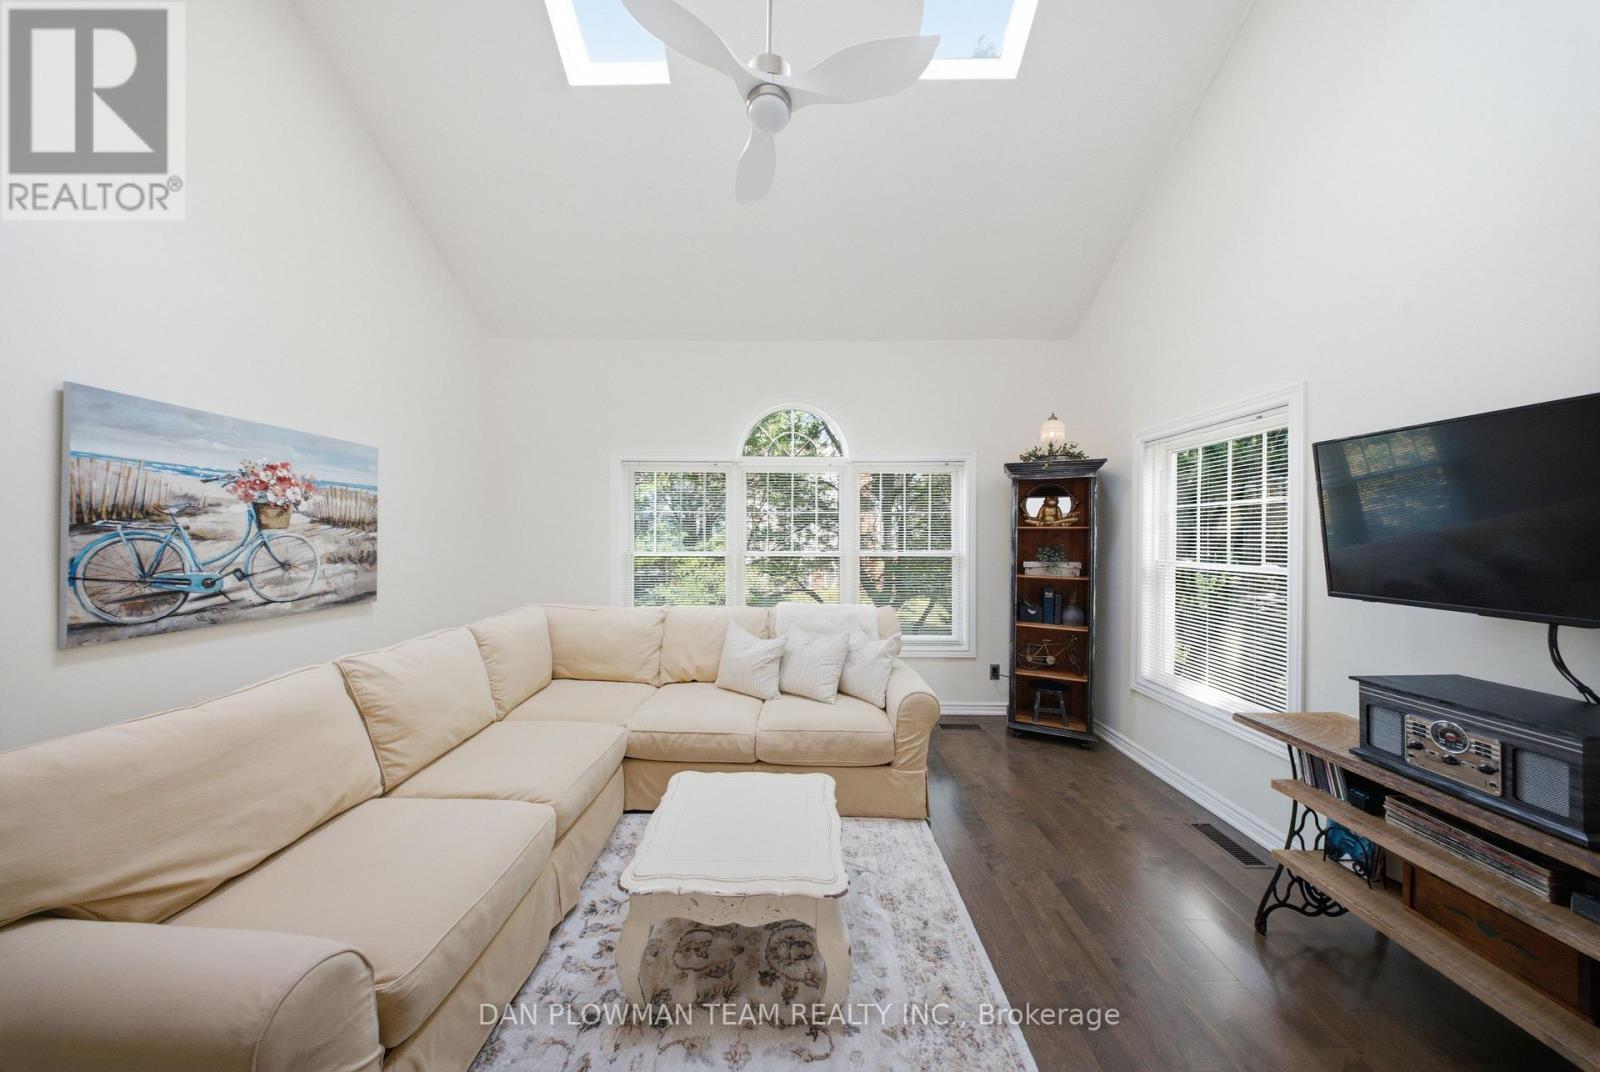
This Stunning Loft-Style Condo Enjoys A Premium Location With South And East Views. Inside, You'll Find Quality Upgrades Throughout, Including A Beautifully Renovated Kitchen Featuring Upgraded Cabinetry, Granite Countertops, A Stylish Backsplash, A Stainless-Steel Hood Range, Bar Fridge, Dishwasher, And Stove. Freshly Painted And Thoughtfully Updated With Engineered Hardwood Flooring. The Bright, Open-Concept Living And Dining Area Is Filled With Natural Light From Oversized Windows Making It The Perfect Space For Relaxing Or Entertaining. Convenient Second-Floor Laundry Adds To The Home's Practical Layout. Additional Features Include A Separately Owned Storage Locker And Private Parking. Located In A Highly Desirable Neighborhood This Meticulously Maintained Community Has It All: A Heated Car Wash, Tennis Courts And The Convenience Of Walking Distance To Restaurants, Parks, And Stores. A Perfect Blend Of Comfort, Style, And Location!! (id:67197)
Key Facts
- Price
- $374,999
- Property Type
- Single Family
- Transaction Type
- For sale
- Bedrooms
- 1
- Bathrooms
- 1
- Parking
- 1
- MLS® Number
- E13712046
- Interior Size
- 1000 - 1199 sqft
- Ownership Type
- Condominium/Strata
Location
H-14 - 1661 NASH ROAD, Clarington (Courtice), Ontario L1E1S8
Open MapRooms
| Room | Level | Dimensions |
|---|---|---|
| Kitchen | Main level | 3.4 m x 2.4 m |
| Living room | Main level | 4.6 m x 2.4 m |
| Dining room | Main level | 3.6 m x 2.4 m |
| Primary Bedroom | Upper Level | 5.7 m x 3 m |
Building Details
- Building Type
- Apartment
- Bedrooms Above Grade
- 1
- Bathrooms
- 1
- Basement
- None
- Cooling
- Central air conditioning
- Exterior Finish
- Brick, Vinyl siding
- Fireplace
- Yes
- Fireplaces
- 1
- Foundation
- Concrete
- Heating Fuel
- Electric
- Heating
- Forced air
- Interior Size
- 1000 - 1199 sqft
- Stories
- 2
Land Details
- Acreage
- No
- Amenities Nearby
- Public Transit, Schools
Property Features
- Balcony
- Public Transit
- Schools
- Water Heater
- Tennis Court
Ownership Information
- Ownership Type
- Condominium/Strata
Maintenance Information
- Maintenance Fee
- 792.17
- Maintenance Fee Type
- Common Area Maintenance, Water, Parking
- Payment Unit
- Monthly
Agent / Brokerage Contact
Listing Representation
DAN PLOWMAN TEAM REALTY INC.
View REALTOR.ca sourceListing Agent
DAN PLOWMAN
Salesperson
Listing Office
DAN PLOWMAN TEAM REALTY INC.
Book a Showing
Send a note from this page and we will reply about this property.