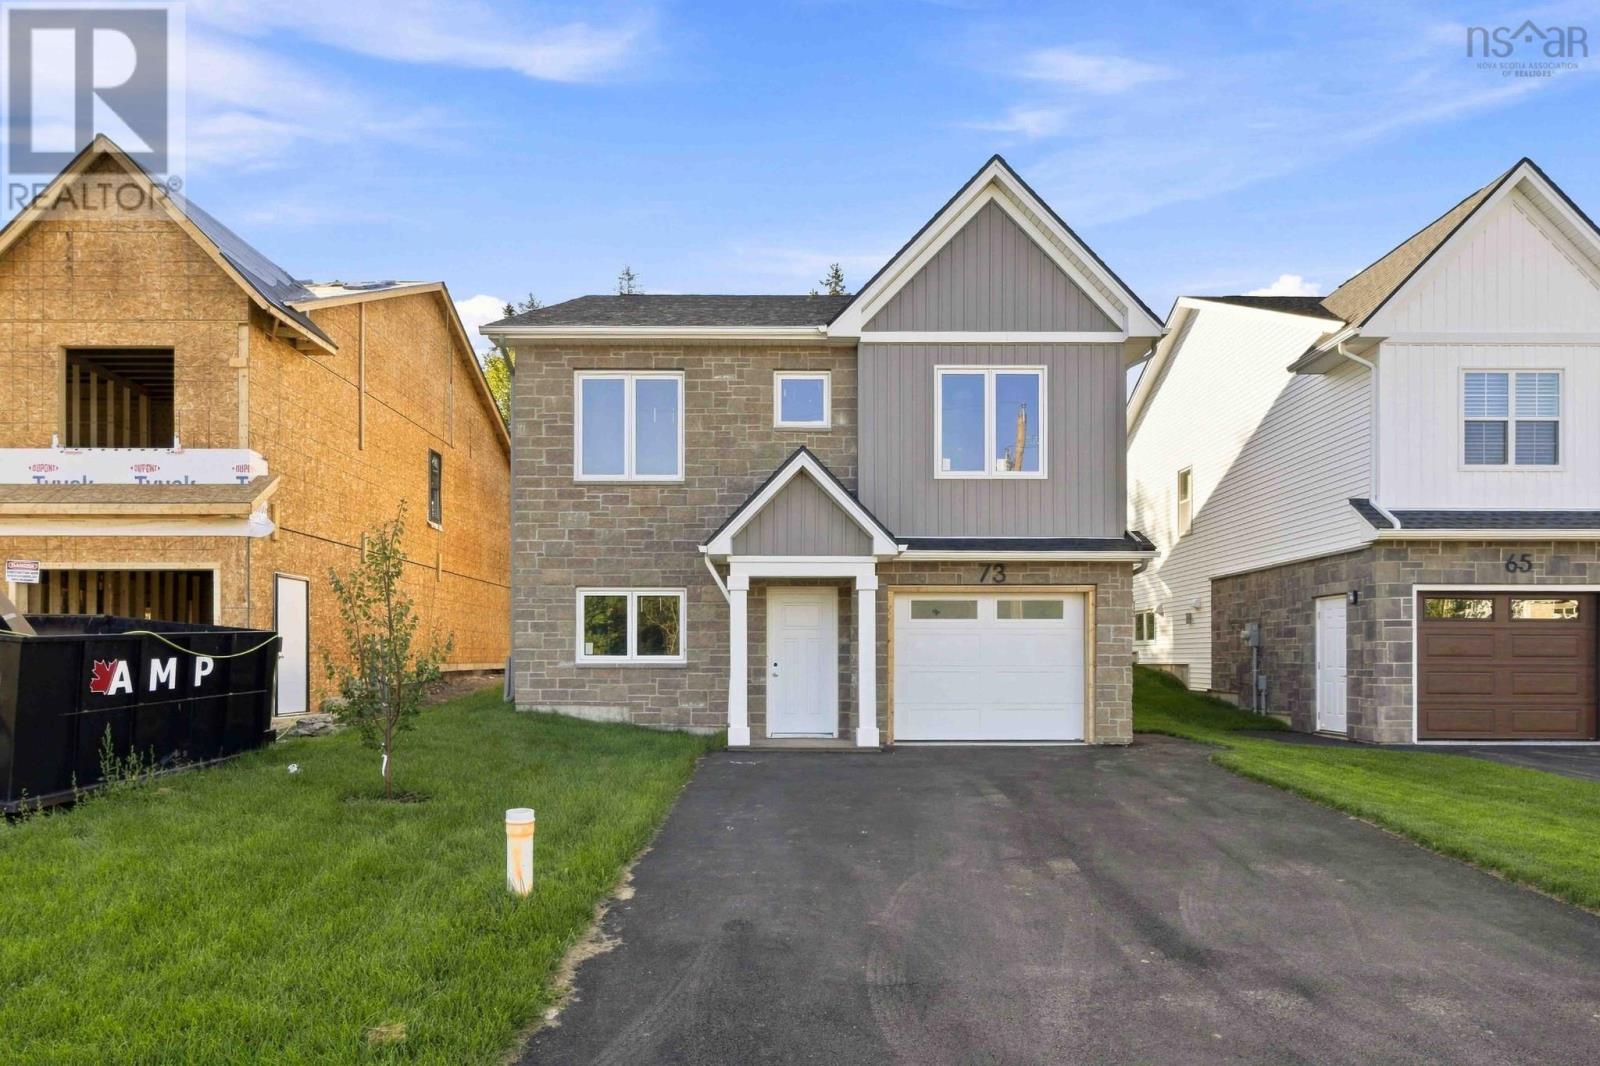
For Sale
GW-38 73 Gardenia Way
Dartmouth, Nova Scotia B2X0C7
$824,900
4 Beds · 3 Baths · Single Family
Updated 2026-09-23 13:15:20+00
Status
For Sale
Bedrooms
4
Bathrooms
3
Interior Size
2173 sqft
MLS®
202622357
Property Overview
Welcome to 73 Gardenia Way! Completion is in the final touch-up and cleaning phase, and this upgraded Aliya is nearly ready! Rooftight Homes is proud to introduce this thoughtfully designed four-bedroom, two-level home offering functionality, versatility and over $60,000 in carefully selected upgrades. Upgrades include Gold Packages for Fireplace & Gas, Heating & Cooling, Cabinetry & Countertops, Electrical and Plumbing; a Platinum Flooring & Tile Package; upgraded interior finishing; paint extras; wet bar; and custom tiled primary ensuite shower. The upper level offers the ease of bungalow-style living, with two bedrooms including a spacious primary suite with walk-in closet, dual-sink vanity and custom tiled shower. The bright, open-concept kitchen, dining and living areas are ideal for everyday living and entertaining, with a natural gas fireplace creating a warm focal point and direct access to the back deck. A second bedroom and full bath complete this level. With so many upgrades already included, this is an elevated take on the versatile Aliya design. Book your showing today or visit a Rooftight open house to learn more about this home, other available models and available building lots. (id:67197)
Key Facts
- Price
- $824,900
- Property Type
- Single Family
- Transaction Type
- For sale
- Bedrooms
- 4
- Bathrooms
- 3
- MLS® Number
- 202622357
- Interior Size
- 2173 sqft
- Ownership Type
- Freehold
Location
GW-38 73 Gardenia Way, Dartmouth, Nova Scotia B2X0C7
Open MapRooms
| Room | Level | Dimensions |
|---|---|---|
| Primary Bedroom | Second level | 19.5 x 12.9 |
| Other | Second level | WIC 5.10 x 8.4 |
| 4pc Ensuite bath | Second level | 7.6 x 11 |
| Family room | Second level | 15.6 x 17.1 |
| Dining room | Second level | 7.4 x 10 |
| Kitchen | Second level | 12.9 x 10 |
| Bedroom | Second level | 13.10 x 9.8 |
| 4pc Bathroom | Second level | 9.11 x 5.7 |
| Foyer | Main level | n/a |
| Bedroom | Main level | 11.1 x 9 |
| Storage | Main level | 3.6 x 3.10 |
| 4pc Bathroom | Main level | 5.8 x 9 |
| Bedroom | Main level | 13.3 x 9 |
| Living room | Main level | 13.5 x 16.1 |
| Laundry room | Main level | 7 x 6.5 |
| Utility room | Main level | 6.11 x 6.4 |
| Other | Main level | Garage 21 x 11.1 |
Building Details
- Building Type
- House
- Architectural Style
- 2 Level
- Construction Style
- Detached
- Bedrooms Above Grade
- 2
- Bedrooms Below Grade
- 2
- Bathrooms
- 3
- Basement
- None
- Cooling
- Air Conditioned, Wall unit
- Exterior Finish
- Stone, Vinyl
- Fireplace
- Yes
- Foundation
- Poured Concrete
- Heating Fuel
- Electric, Natural gas
- Heating
- Baseboard heaters, Heat Pump, Ductless
- Interior Size
- 2173 sqft
- Stories
- 2
- Water
- Municipal water
Land Details
- Size Total
- 0.1551 ac
- Acreage
- No
- Landscape Features
- Partially landscaped
- Sewer
- Municipal sewage system
Ownership Information
- Ownership Type
- Freehold
Agent / Brokerage Contact
Listing Representation
Royal LePage Atlantic
View REALTOR.ca sourceListing Agent
Jacqui Rostek Holder
Listing Office
Royal LePage Atlantic
Book a Showing
Send a note from this page and we will reply about this property.