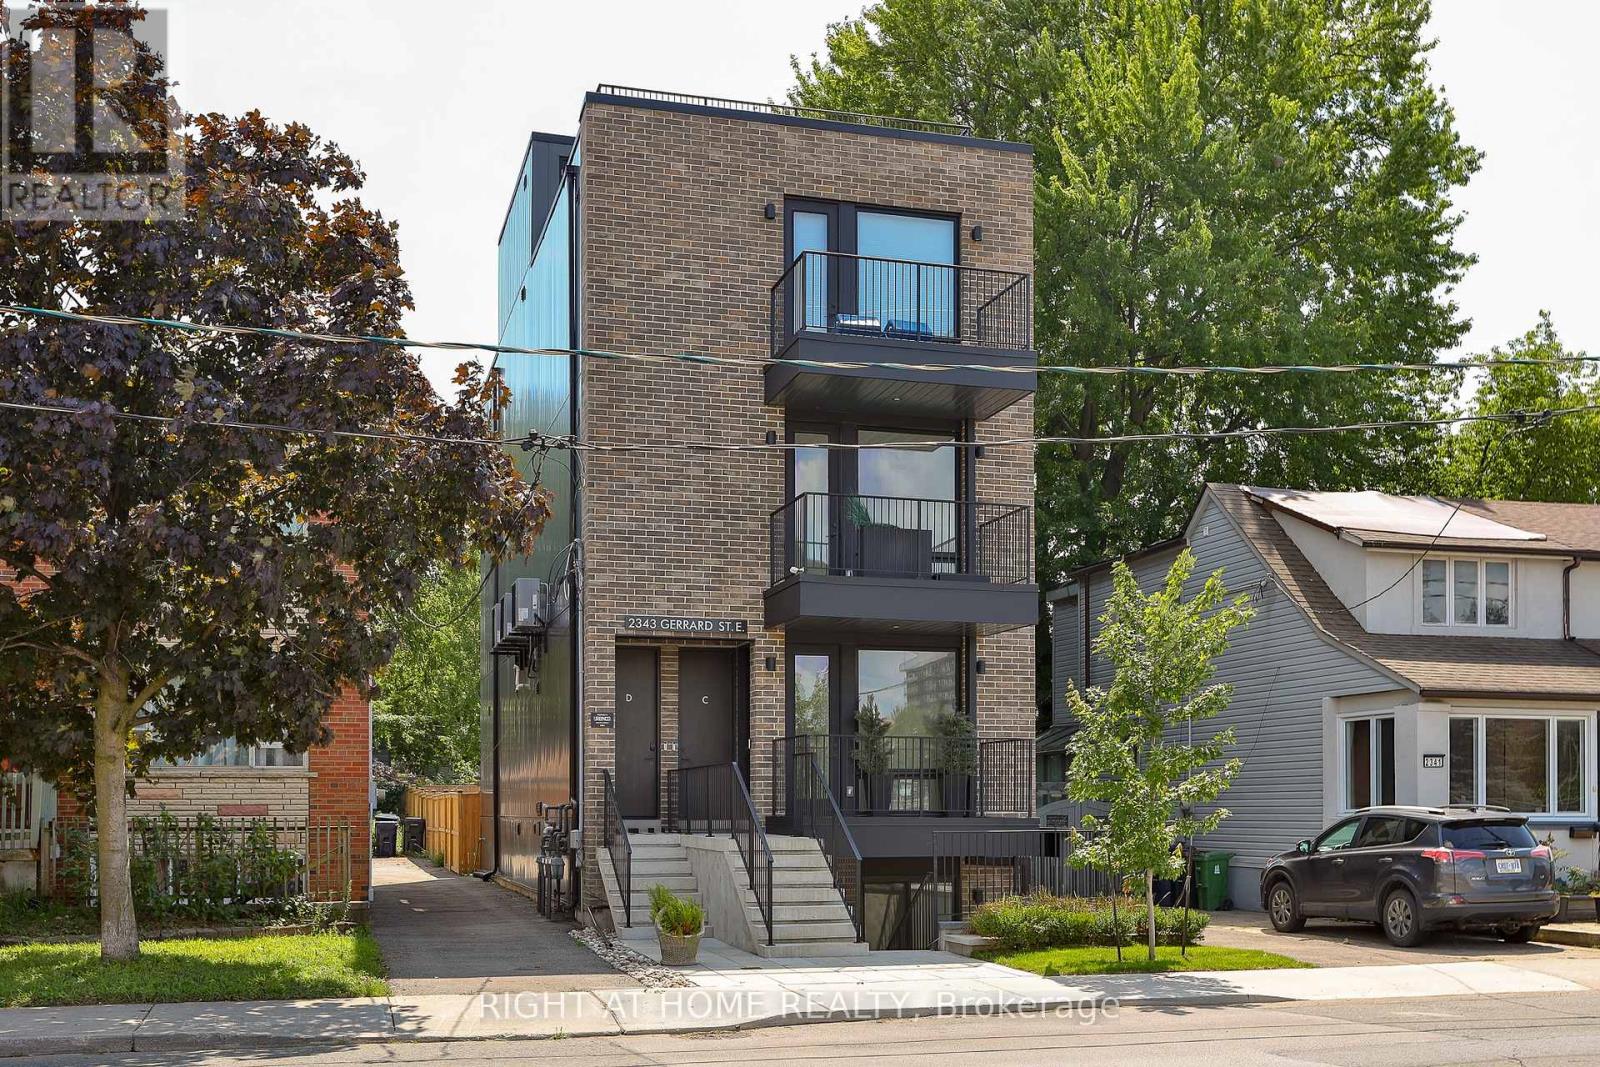
For Sale
GROUND FLOOR - 2343 GERRARD STREET E
Toronto (East End-Danforth), Ontario M4E2E6
$699,900
3 Beds · 2 Baths · 1 Parking · Single Family
Updated 2026-08-17 21:08:01+00
Status
For Sale
Bedrooms
3
Bathrooms
2
Interior Size
1000 - 1199 sqft
Parking
1
MLS®
E13683058
Property Overview
** Huge Savings on HST - Builder Sale! ** Brand new, and never lived in. Unequalled space both inside and out in a rare boutique building! The Ground Floor Home at the Walk-Up offers you an entire floor to call home, featuring almost 1,100 square feet of interior living space, plus a private back deck and rear yard. A carefully designed floorplan and exceptional details featuring hardwood throughout, a custom kitchen with integrated Fisher & Paykal appliances, gas cooktop, stylish eat-at island and generous dining and living spaces perfect for entertaining. Full 2 bedrooms and 2 bathrooms, with primary ensuite featuring a walk-in shower. A truly unbeatable floorplan, and features found only in custom homes. Exceptional space, designed and built to very high standards with superior acoustic insulation, oversized windows, individual heating/cooling and great ensuite storage. Moments to the Main subway, nearby shopping, parks, schools and Kingston Road Village. Full Tarion warranty and available immediately! (id:67197)
Key Facts
- Price
- $699,900
- Property Type
- Single Family
- Transaction Type
- For sale
- Bedrooms
- 3
- Bathrooms
- 2
- Parking
- 1
- MLS® Number
- E13683058
- Interior Size
- 1000 - 1199 sqft
- Ownership Type
- Condominium/Strata
Location
GROUND FLOOR - 2343 GERRARD STREET E, Toronto (East End-Danforth), Ontario M4E2E6
Open MapRooms
| Room | Level | Dimensions |
|---|---|---|
| Living room | Flat | 5.18 m x 3.35 m |
| Dining room | Flat | 3.07 m x 3.2 m |
| Kitchen | Flat | 3.9 m x 2.59 m |
| Primary Bedroom | Flat | 3.72 m x 2.49 m |
| Bedroom 2 | Flat | 3.2 m x 2.49 m |
Building Details
- Building Type
- Apartment
- Bedrooms Above Grade
- 2
- Bedrooms Below Grade
- 1
- Bathrooms
- 2
- Basement
- None
- Cooling
- Central air conditioning
- Exterior Finish
- Brick
- Fireplace
- No
- Heating Fuel
- Natural gas
- Heating
- Forced air
- Interior Size
- 1000 - 1199 sqft
Land Details
- Acreage
- No
Property Features
- Atrium/Sunroom
- Pets Allowed With Restrictions
Ownership Information
- Ownership Type
- Condominium/Strata
Maintenance Information
- Maintenance Fee
- 577.22
- Maintenance Fee Type
- Water, Insurance, Common Area Maintenance
- Payment Unit
- Monthly
Agent / Brokerage Contact
Listing Representation
RIGHT AT HOME REALTY
View REALTOR.ca sourceListing Agent
PAUL JOHNSTON
Salesperson
UMAR MUTASHAR
Broker
Listing Office
RIGHT AT HOME REALTY
Book a Showing
Send a note from this page and we will reply about this property.