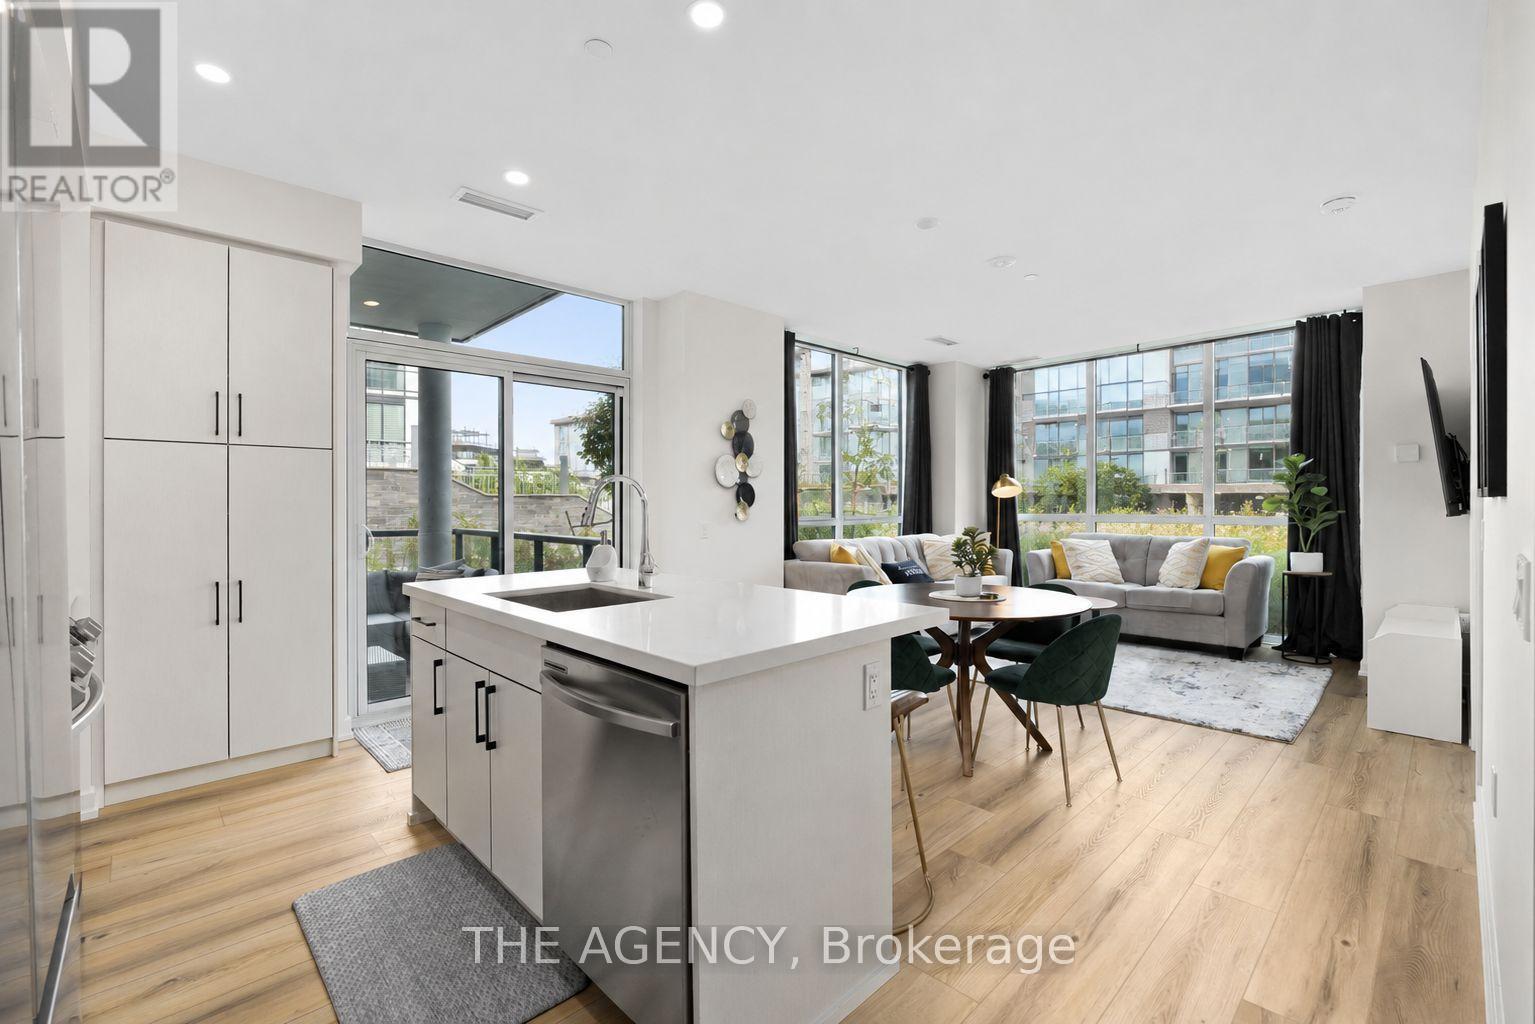
For Sale
G36 - 415 SEA RAY AVENUE
Innisfil, Ontario L9S0R5
$559,000
2 Beds · 2 Baths · 1 Parking · Single Family
Updated 2026-08-27 14:33:57+00
Status
For Sale
Bedrooms
2
Bathrooms
2
Interior Size
1000 - 1199 sqft
Parking
1
MLS®
N13712566
Property Overview
Discover the Friday Harbour lifestyle, where luxury, nature, and four-season living come together on the shores of Lake Simcoe. This beautifully designed 2-bedroom, 2-bathroom ground-floor condo offers 1,000 sq. ft. of thoughtfully planned living space with 9-ft ceilings, large windows, and modern finishes throughout. Enjoy the convenience of ground-floor living with no elevators required and your dedicated parking space just steps from the unit. The open-concept kitchen features quartz countertops, stainless steel appliances, a breakfast bar, ample storage, and a built-in specialty locker closet for additional secure storage. Step outside and enjoy everything Friday Harbour has to offer, including the private marina, golf course, beach, pools, sports courts, fitness centre, scenic walking trails, year-round events, and a vibrant boardwalk lined with restaurants, cafés, and boutique shops. With continued development throughout the resort community, including luxury hotels, spa and wellness facilities, and expanded amenities, Friday Harbour continues to grow as a premier destination for full-time living, weekend escapes, and investment. A rare opportunity to enjoy resort-style living with comfort, convenience, and an incredible four-season lifestyle. (id:67197)
Key Facts
- Price
- $559,000
- Property Type
- Single Family
- Transaction Type
- For sale
- Bedrooms
- 2
- Bathrooms
- 2
- Parking
- 1
- MLS® Number
- N13712566
- Interior Size
- 1000 - 1199 sqft
- Ownership Type
- Condominium/Strata
Location
G36 - 415 SEA RAY AVENUE, Innisfil, Ontario L9S0R5
Open MapRooms
| Room | Level | Dimensions |
|---|---|---|
| Living room | Main level | 4.2672 m x 4.2672 m |
| Kitchen | Main level | 4.2672 m x 4.2672 m |
| Bedroom | Main level | 3.048 m x 4.2672 m |
| Bedroom 2 | Main level | 3.048 m x 3.048 m |
| Laundry room | Main level | Measurements not available |
Building Details
- Building Type
- Apartment
- Bedrooms Above Grade
- 2
- Bathrooms
- 2
- Basement
- None
- Cooling
- Central air conditioning
- Exterior Finish
- Brick, Concrete
- Fireplace
- No
- Heating Fuel
- Natural gas
- Heating
- Forced air
- Interior Size
- 1000 - 1199 sqft
Land Details
- Acreage
- No
Property Features
- Balcony
- Pets Allowed With Restrictions
- Outdoor pool
Ownership Information
- Ownership Type
- Condominium/Strata
Maintenance Information
- Maintenance Fee
- 705.32
- Maintenance Fee Type
- Common Area Maintenance, Insurance, Parking
- Payment Unit
- Monthly
Agent / Brokerage Contact
Listing Representation
THE AGENCY
View REALTOR.ca sourceListing Agent
AMAL MAHENDRAN
Salesperson
ERICA YIM
Broker
PETER TORKAN
Broker
Listing Office
THE AGENCY
Book a Showing
Send a note from this page and we will reply about this property.