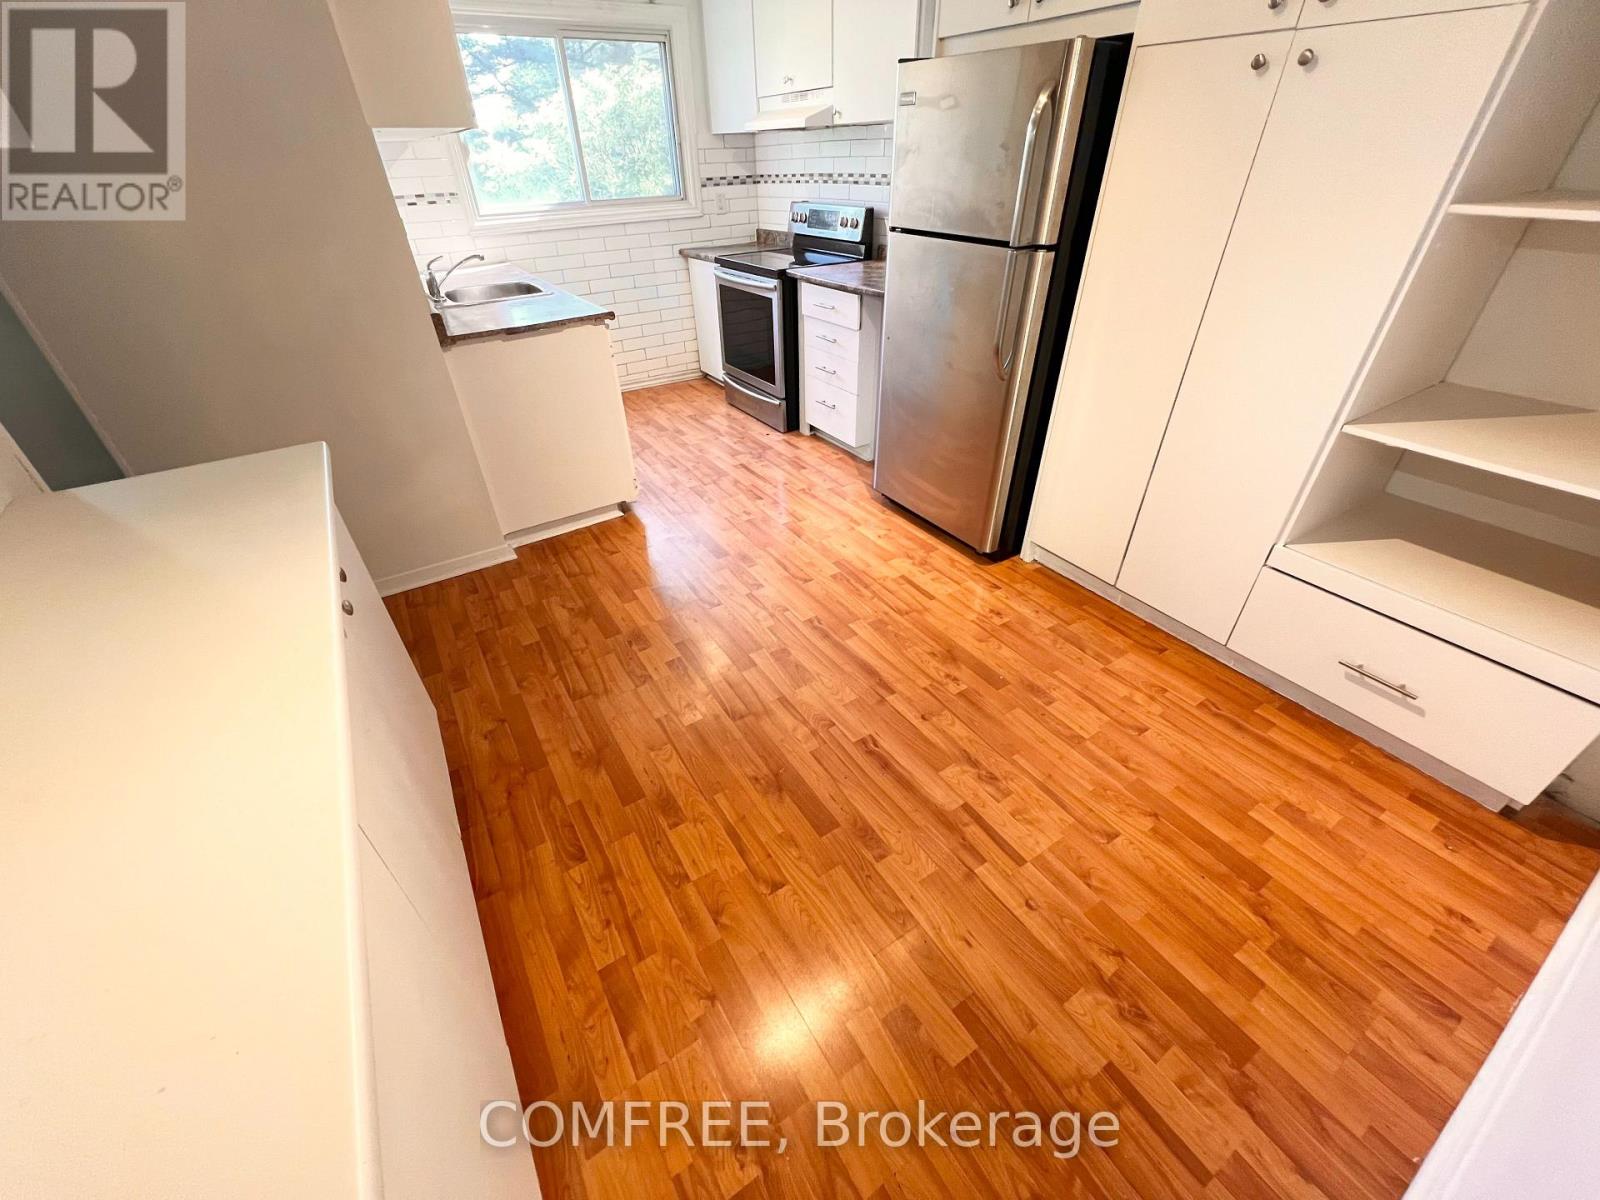
For Sale
G - 1460 HEATHERINGTON ROAD
Ottawa, Ontario K1V6S1
$359,900
7 Beds · 3 Baths · 1 Parking · Single Family
Updated 2026-09-21 22:23:26+00
Status
For Sale
Bedrooms
7
Bathrooms
3
Interior Size
1400 - 1599 sqft
Parking
1
MLS®
X13781960
Property Overview
Spacious 2-storey condo townhouse in Ottawa's Heron Gate area offering approximately 1,599 sq. ft. of above-grade living space plus a finished basement. The upper level features 4 generously sized bedrooms and a 3-piece bathroom, while the finished basement offers 3 versatile rooms that can be used as a home theatre, office, playroom, hobby space, or additional living areas. A second 3-piece bathroom is located in the basement, with a convenient 2-piece powder room on the main floor. Additional features include central air conditioning, forced-air gas heating, in-suite laundry, a fenced yard, and exclusive use of a surface parking space located just outside. Conveniently situated close to schools, public transit, parks, recreation facilities, hospital services, and shopping. (id:67197)
Key Facts
- Price
- $359,900
- Property Type
- Single Family
- Transaction Type
- For sale
- Bedrooms
- 7
- Bathrooms
- 3
- Parking
- 1
- MLS® Number
- X13781960
- Interior Size
- 1400 - 1599 sqft
- Ownership Type
- Condominium/Strata
Location
G - 1460 HEATHERINGTON ROAD, Ottawa, Ontario K1V6S1
Open MapRooms
| Room | Level | Dimensions |
|---|---|---|
| Bedroom | Second level | 3.53 m x 2.51 m |
| Bedroom 2 | Second level | 3.25 m x 2.56 m |
| Bedroom 3 | Second level | 4.26 m x 3.4 m |
| Bedroom 4 | Second level | 4.57 m x 3.04 m |
| Bedroom 5 | Basement | 3.25 m x 2.29 m |
| Bedroom | Basement | 4.04 m x 3.1 m |
| Bedroom | Basement | 2.41 m x 2.53 m |
Building Details
- Building Type
- Row / Townhouse
- Bedrooms Above Grade
- 7
- Bathrooms
- 3
- Basement
- N/A (Finished)
- Basement Development
- Finished
- Cooling
- Central air conditioning
- Exterior Finish
- Brick
- Fireplace
- No
- Foundation
- Concrete
- Heating Fuel
- Natural gas
- Heating
- Forced air
- Interior Size
- 1400 - 1599 sqft
- Stories
- 2
Land Details
- Acreage
- No
- Amenities Nearby
- Hospital, Park, Public Transit, Schools
Property Features
- In suite Laundry
- Hospital
- Park
- Public Transit
- Schools
Ownership Information
- Ownership Type
- Condominium/Strata
Maintenance Information
- Maintenance Fee
- 584.56
- Maintenance Fee Type
- Insurance, Electricity
- Payment Unit
- Monthly
Agent / Brokerage Contact
Listing Representation
COMFREE
View REALTOR.ca sourceListing Agent
Erin Holowach
Salesperson
Listing Office
COMFREE
Book a Showing
Send a note from this page and we will reply about this property.