For Sale
F - 322 EVEREST PRIVATE
Ottawa, Ontario K1G4E3
$375,000
2 Beds · 2 Baths · 1 Parking · Single Family
Updated 2026-09-08 17:24:06+00
Status
For Sale
Bedrooms
2
Bathrooms
2
Interior Size
1000 - 1199 sqft
Parking
1
MLS®
X13716754
Property Overview
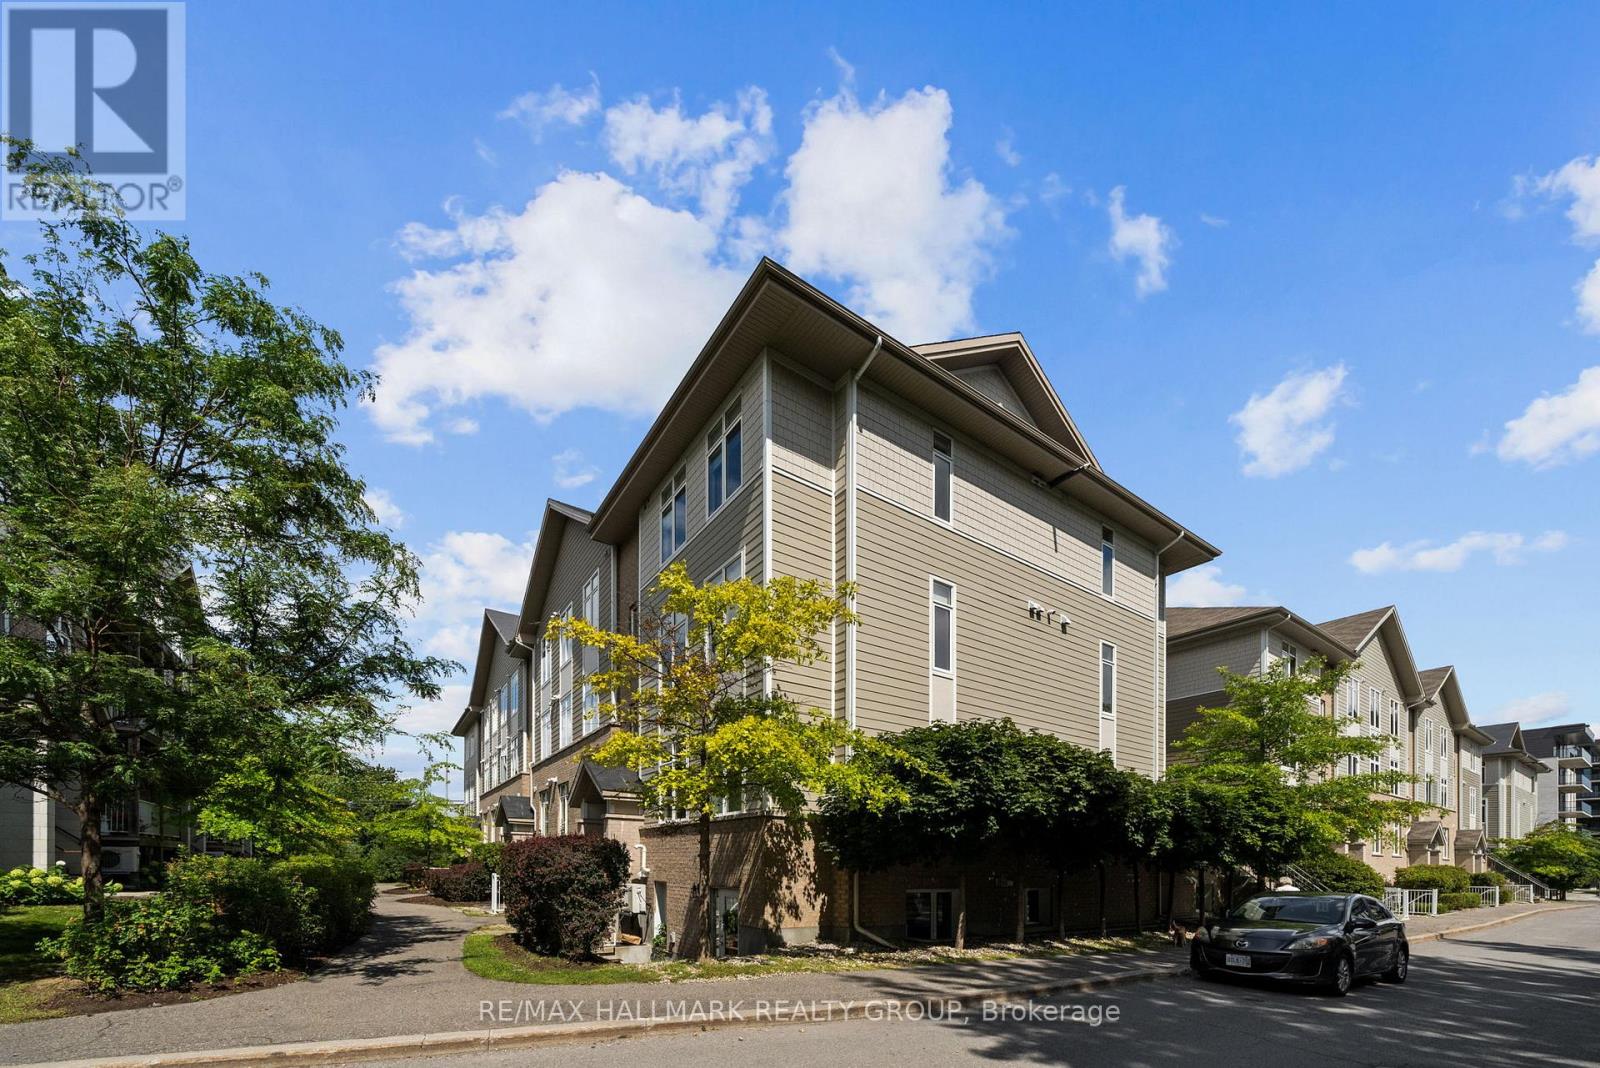
Amazing value! Spacious and bright SOUTH facing corner unit featuring 2 bedrooms, 2 full baths WITH underground parking. Almost 1000 sq ft of living space across one level with a 50 sq ft outdoor terrace. Oak hardwood flooring throughout the open concept living room and dining room. The kitchen features upgraded cabinetry with a pantry, en-trend white finishes and a large island with granite countertops. Great space with a generous primary bedroom, walk-in closet and 3-piece ensuite. This large condo is completed with another bedroom, in-suite laundry and underground parking. Located within walking distance to General Hospital, Trainyards Shopping District and most amenities. (id:67197)
Key Facts
- Price
- $375,000
- Property Type
- Single Family
- Transaction Type
- For sale
- Bedrooms
- 2
- Bathrooms
- 2
- Parking
- 1
- MLS® Number
- X13716754
- Interior Size
- 1000 - 1199 sqft
- Ownership Type
- Condominium/Strata
Location
F - 322 EVEREST PRIVATE, Ottawa, Ontario K1G4E3
Open MapBuilding Details
- Building Type
- Apartment
- Bedrooms Above Grade
- 2
- Bathrooms
- 2
- Basement
- None
- Cooling
- Central air conditioning
- Exterior Finish
- Brick, Vinyl siding
- Fireplace
- No
- Foundation
- Poured Concrete
- Heating Fuel
- Natural gas
- Heating
- Forced air
- Interior Size
- 1000 - 1199 sqft
Land Details
- Acreage
- No
Property Features
- In suite Laundry
- Pets Allowed With Restrictions
- Air Conditioner
- Water Heater
Ownership Information
- Ownership Type
- Condominium/Strata
Maintenance Information
- Maintenance Fee
- 452.53
- Maintenance Fee Type
- Water, Insurance
- Payment Unit
- Monthly
Agent / Brokerage Contact
Listing Representation
RE/MAX HALLMARK REALTY GROUP
View REALTOR.ca sourceListing Agent
Matt Falle
Salesperson
Listing Office
RE/MAX HALLMARK REALTY GROUP
Book a Showing
Send a note from this page and we will reply about this property.