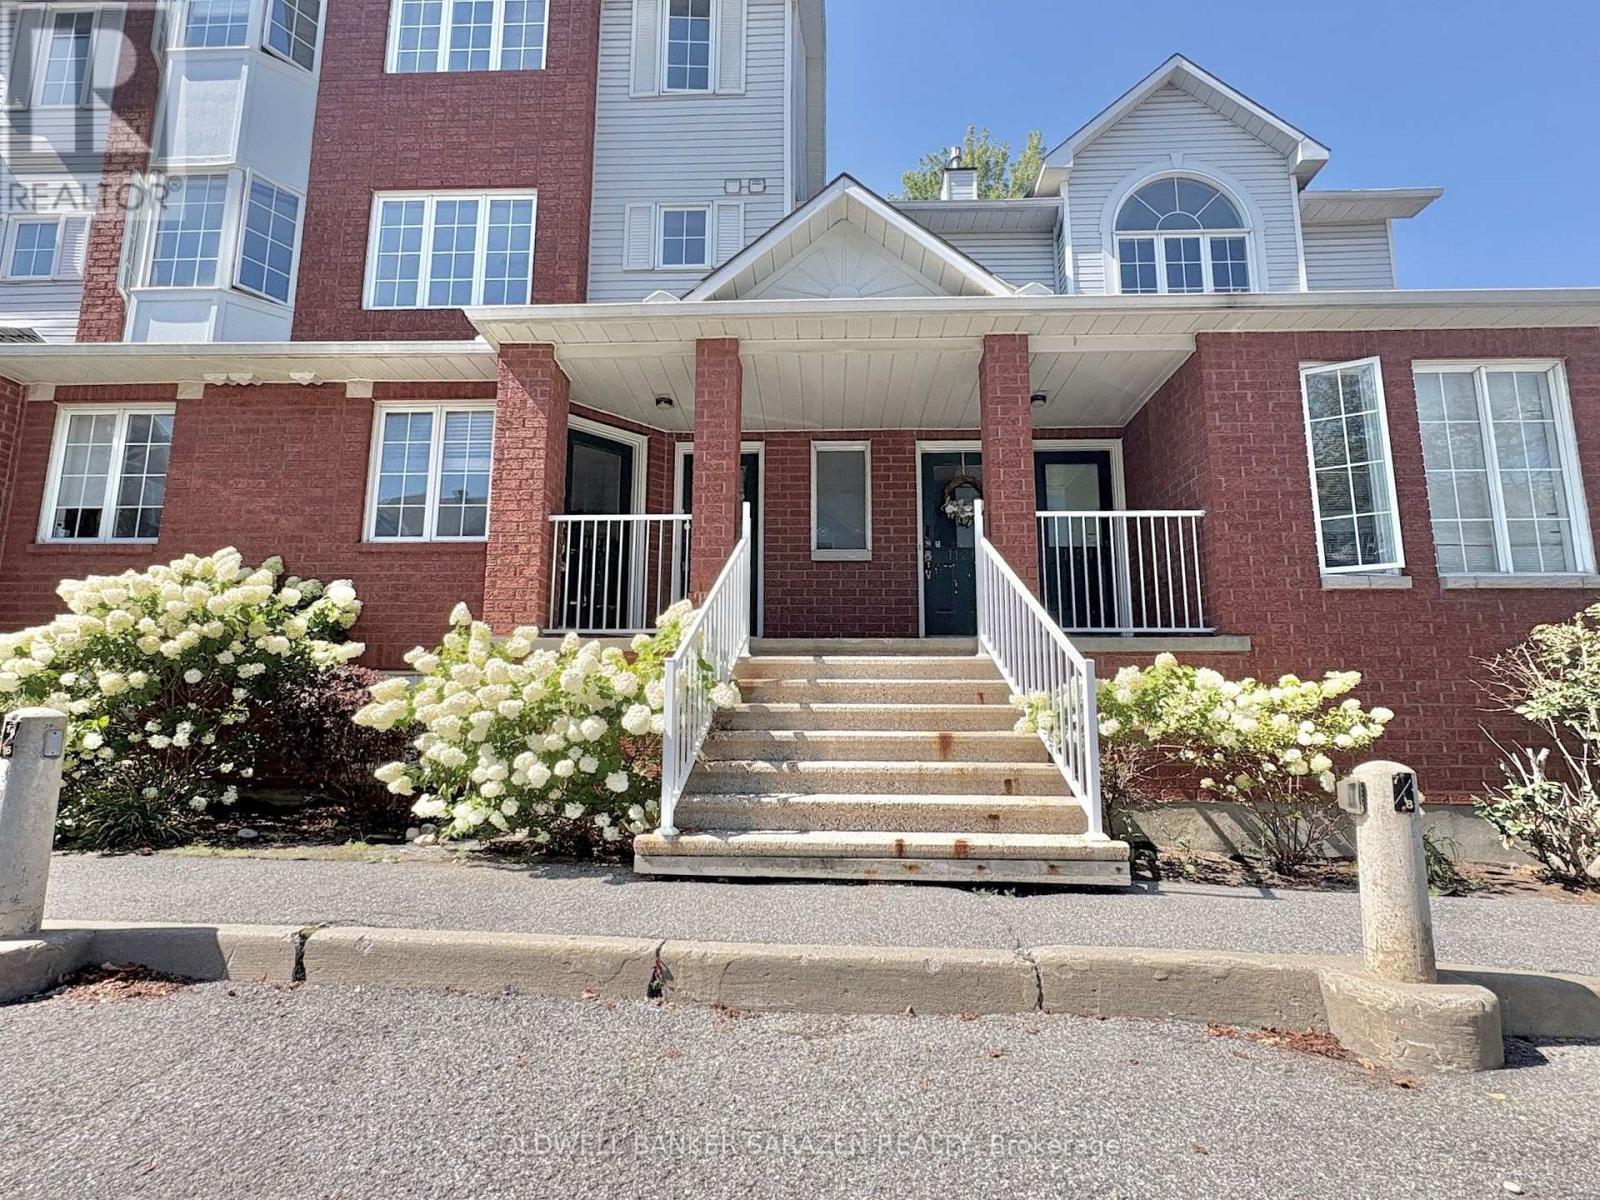
For Sale
F - 112 CENTREPOINTE DRIVE
Ottawa, Ontario K2G6K3
$398,000
2 Beds · 2 Baths · 1 Parking · Single Family
Updated 2026-08-24 15:32:56+00
Status
For Sale
Bedrooms
2
Bathrooms
2
Interior Size
1200 - 1399 sqft
Parking
1
MLS®
X13706018
Property Overview
Welcome to 112F Centrepointe Drive, a charming and spacious 2-bedroom, 1.5-bathroom stacked condominium nestled in a quiet, tree-lined courtyard. Say goodbye to winter weather with direct entry into your private garage, complete with a dedicated foyer and storage space. The main living floor boasts an open-concept layout with a light-filled dining area, a functional kitchen featuring newly updated appliances (stove, dishwasher, and range hood, June 2026), a convenient powder room, laundry, and a cozy living room anchored by a gas fireplace. Step out onto your private main-level deck or retreat upstairs to the upper level, which houses two generous bedrooms, a full 4-piece bathroom, ample storage, and a second private deck-recently upgraded with fresh wood slats (Feb 2026)-offering serene, tree-canopied privacy. Unbeatably located within walking distance to Algonquin College, College Square, Centrepointe Theatres, the public library, and scenic local parks. (id:67197)
Key Facts
- Price
- $398,000
- Property Type
- Single Family
- Transaction Type
- For sale
- Bedrooms
- 2
- Bathrooms
- 2
- Parking
- 1
- MLS® Number
- X13706018
- Interior Size
- 1200 - 1399 sqft
- Ownership Type
- Condominium/Strata
Location
F - 112 CENTREPOINTE DRIVE, Ottawa, Ontario K2G6K3
Open MapRooms
| Room | Level | Dimensions |
|---|---|---|
| Primary Bedroom | Second level | 3.75 m x 3.91 m |
| Bedroom | Second level | 4.01 m x 3.65 m |
| Living room | Main level | 5.23 m x 4.62 m |
| Kitchen | Main level | 2.94 m x 2.31 m |
| Dining room | Main level | 2.33 m x 2.33 m |
Building Details
- Building Type
- Row / Townhouse
- Bedrooms Above Grade
- 2
- Bathrooms
- 2
- Basement
- None
- Cooling
- Central air conditioning
- Exterior Finish
- Brick
- Fireplace
- Yes
- Heating Fuel
- Natural gas
- Heating
- Forced air
- Interior Size
- 1200 - 1399 sqft
Land Details
- Acreage
- No
Property Features
- Balcony
- Pets Allowed With Restrictions
- Water Heater
Ownership Information
- Ownership Type
- Condominium/Strata
Maintenance Information
- Maintenance Fee
- 462.11
- Maintenance Fee Type
- Insurance, Water
- Payment Unit
- Monthly
Agent / Brokerage Contact
Listing Representation
COLDWELL BANKER SARAZEN REALTY
View REALTOR.ca sourceListing Agent
Jun Yu
Salesperson
Listing Office
COLDWELL BANKER SARAZEN REALTY
Book a Showing
Send a note from this page and we will reply about this property.