For Sale
Domremy Acreage
St. Louis RM No. 431, Saskatchewan S0K1G0
$399,000
4 Beds · 4 Baths · Single Family
Updated 2026-09-11 19:01:05+00
Status
For Sale
Bedrooms
4
Bathrooms
4
Interior Size
1380 sqft
MLS®
SK046531
Property Overview
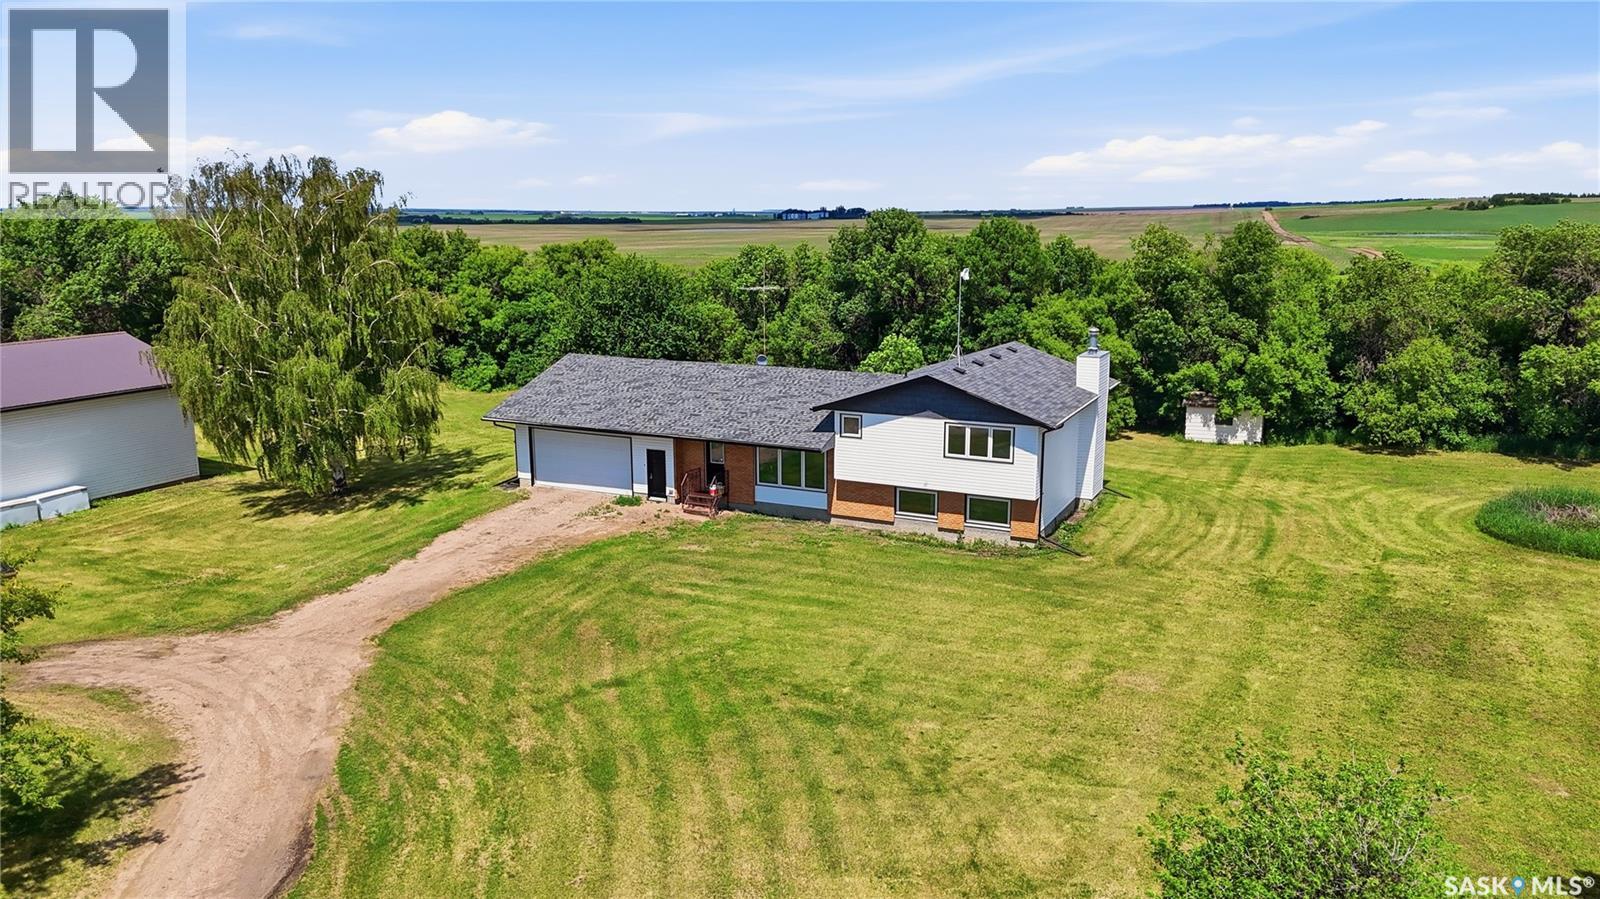
A great opportunity to own a well-equipped, original-owner acreage on 10 acres just outside Domremy, Saskatchewan â set up and ready for the hobbyist, tradesperson, or anyone looking for room to work and live. The property is built for those who need serious workspace. A massive steel Quonset with partial concrete floor and oil change pit handles the heavy machinery, while a fully insulated 30' x 36' shop â with gas line roughed in, 14.5' ceilings, overhead storage, and 100-amp service â is ready for year-round use. A double attached insulated garage (32' x 20') rounds out the shop space, offering covered parking right at the door. The 4-level split home is served by 200-amp electrical, natural gas, and a 2,000-gallon hauled water system with a recently redone pressure system. The furnace was replaced in 2021 and the water heater in 2017. In 2022, the home received new siding, roof, windows, doors, garage doors, soffits, fascia, and eaves â so the big-ticket exterior items are done and worry-free. A lagoon is situated to the northwest of the house. The property is currently tenant-occupied, making it an option for investors or those planning a future move. Original owner. Pride of ownership throughout. Properties like this â land, shop, Quonset, and an updated home in one package â don't come up often in this area. (id:67197)
Key Facts
- Price
- $399,000
- Property Type
- Single Family
- Transaction Type
- For sale
- Bedrooms
- 4
- Bathrooms
- 4
- MLS® Number
- SK046531
- Interior Size
- 1380 sqft
- Year Built
- 1981
- Ownership Type
- Freehold
Location
Domremy Acreage, St. Louis RM No. 431, Saskatchewan S0K1G0
Open MapRooms
| Room | Level | Dimensions |
|---|---|---|
| 4pc Bathroom | Second level | Measurements not available |
| Bedroom | Second level | 12 ft ,1 in x 8 ft ,8 in |
| Bedroom | Second level | 12 ft ,6 in x 10 ft ,6 in |
| Primary Bedroom | Second level | 13 ft ,10 in x 15 ft ,8 in |
| 3pc Ensuite bath | Second level | Measurements not available |
| Family room | Third level | 21 ft ,4 in x 13 ft ,10 in |
| 2pc Bathroom | Third level | Measurements not available |
| Office | Third level | 7 ft ,8 in x 6 ft ,5 in |
| Bedroom | Third level | 11 ft ,3 in x 9 ft ,1 in |
| Other | Fourth level | Measurements not available |
| Kitchen | Main level | 8 ft x 10 ft ,11 in |
| Dining room | Main level | 11 ft x 8 ft ,9 in |
| Living room | Main level | 13 ft ,9 in x 14 ft ,6 in |
| Laundry room | Main level | Measurements not available |
Building Details
- Building Type
- House
- Bathrooms
- 4
- Basement
- Full (Partially finished)
- Basement Development
- Partially finished
- Cooling
- Central air conditioning
- Fireplace
- No
- Heating Fuel
- Natural gas
- Heating
- Forced air
- Interior Size
- 1380 sqft
- Year Built
- 1981
Land Details
- Size Total
- 9.98 ac
- Acreage
- Yes
Property Features
- Acreage
- Rectangular
Ownership Information
- Ownership Type
- Freehold
Parking & Utilities
Parking
- Parking - 15 spaces
Agent / Brokerage Contact
Listing Representation
Coldwell Banker Signature
View REALTOR.ca sourceListing Agent
Leo Morrison
Salesperson
AJ ((Arin John)) Morrison
Salesperson
Listing Office
Coldwell Banker Signature
Book a Showing
Send a note from this page and we will reply about this property.