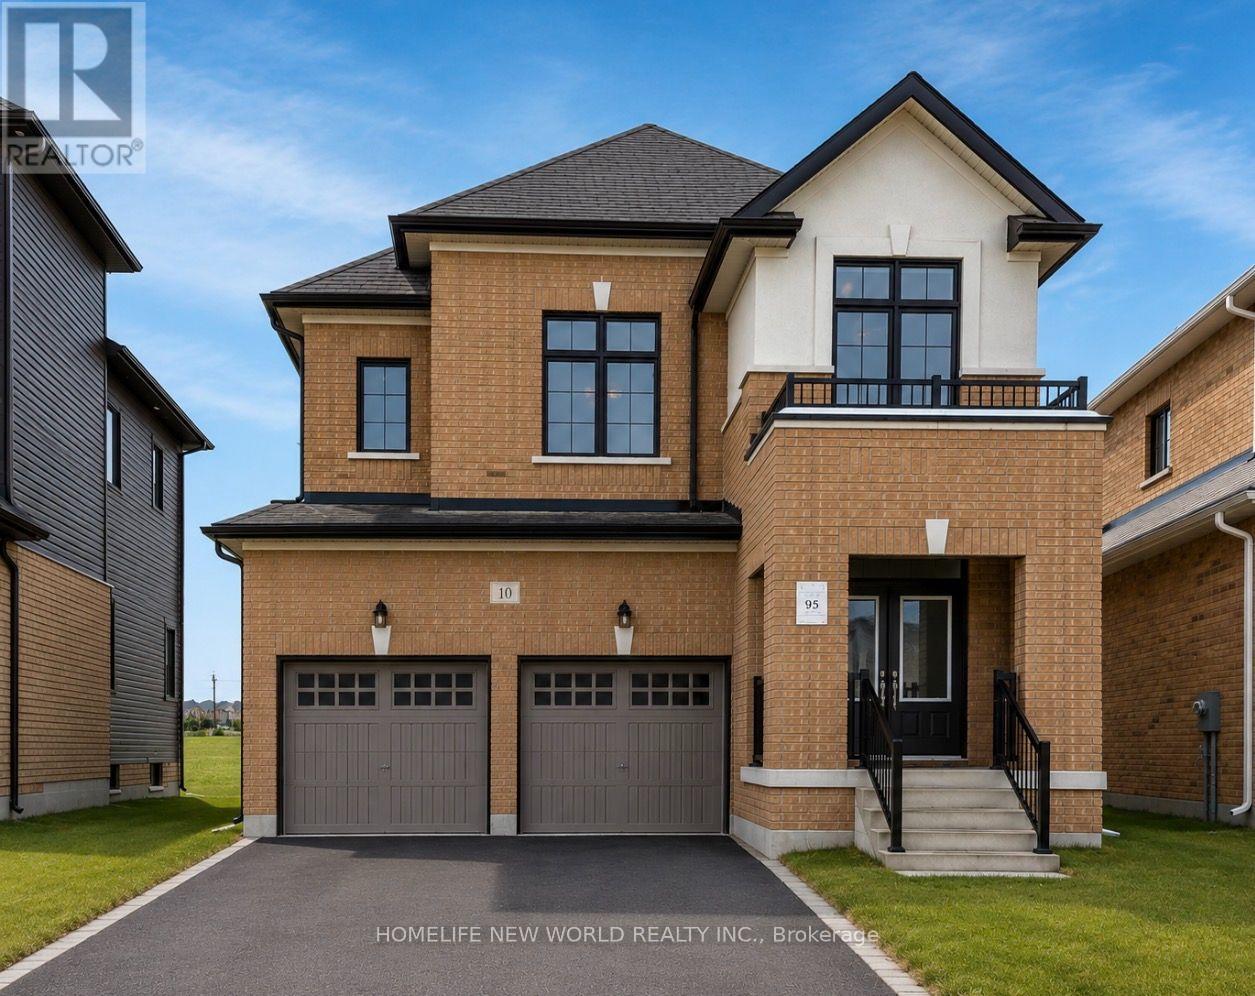
For Rent
DETACHED 4 BEDROOMS HOUSE - 10 KEN DAVIE GATE
Georgina (Keswick North), Ontario L4P0J5
Contact for pricing
4 Beds · 4 Baths · 3 Parking · Single Family
Updated 2026-09-18 03:26:33+00
Status
For Rent
Bedrooms
4
Bathrooms
4
Interior Size
2500 - 3000 sqft
Parking
3
MLS®
N13732282
Property Overview
1 year old & Beautiful just build and closed in March 2025 2-Storey Treasure Hill-Built Home In A Quiet Neighborhood ! Open Concept Layout W/ 4 Bedrooms plus 1( can be kids room, laundry or office)& Upgraded Ensuites 4-bathroom Treasure Hill Camden 2 model, Elevation B. **2623 sqft** Premium pie lot - 45.77 ft across back. All new ,Floors on all floors and flat ceilings , Modern upgraded kitchen with Quartz .The main floor invites you into an expansive open concept living and dining, and a welcoming family room w/gas fireplace. Smooth ceilings upgrade in whole house , pot lights , Natural wood kitchen upgrade with quartz countertop ,and all brand new appliances(washer , drier, dishwasher , fridge , stove, new stainless still hood ) , upgraded stairs stained oak staircase. All bathrooms upgraded quartz countertop. The kitchen is a culinary haven tailored for any discerning chef w/large center island and flush breakfast bar. Ascend to the upper level and discover tranquility in the well-appointed bedrooms, each designed with thoughtful touches. The master suite is a true sanctuary, offering a spa-like 5 piece ensuite for ultimate relaxation and a generously sized walk-in closet., Double Car Garage W/ 1 Parking Spaces In Driveway. This Home Is Located Within A Family-Friendly Neighbourhood Close To All Amenities Including Hwy 404, walking distance to Lake, community center , Cinema Stores, Schools, Banks, Parks, Plazas, Libraries, Churches, Schools. (id:67197)
Key Facts
- Price
- Contact for pricing
- Property Type
- Single Family
- Transaction Type
- For rent
- Bedrooms
- 4
- Bathrooms
- 4
- Parking
- 3
- MLS® Number
- N13732282
- Interior Size
- 2500 - 3000 sqft
- Ownership Type
- Freehold
Location
DETACHED 4 BEDROOMS HOUSE - 10 KEN DAVIE GATE, Georgina (Keswick North), Ontario L4P0J5
Open MapRooms
| Room | Level | Dimensions |
|---|---|---|
| Primary Bedroom | Second level | 4.87 m x 3.96 m |
| Bedroom 2 | Second level | 3.24 m x 3.66 m |
| Bedroom 3 | Second level | 4.16 m x 3.35 m |
| Bedroom 4 | Second level | 3.35 m x 3.4 m |
| Laundry room | Second level | Measurements not available |
| Kitchen | Main level | 2.43 m x 4.62 m |
| Eating area | Main level | 2.4 m x 4.62 m |
| Family room | Main level | 3.35 m x 4.62 m |
| Living room | Main level | 3.96 m x 3.24 m |
Building Details
- Building Type
- House
- Construction Style
- Detached
- Bedrooms Above Grade
- 4
- Bathrooms
- 4
- Basement
- N/A (Other, See Remarks)
- Basement Development
- Other, See Remarks
- Cooling
- Central air conditioning
- Exterior Finish
- Brick, Stucco
- Fireplace
- Yes
- Fireplaces
- 1
- Foundation
- Poured Concrete
- Heating Fuel
- Natural gas
- Heating
- Forced air
- Interior Size
- 2500 - 3000 sqft
- Stories
- 2
- Water
- Municipal water
Land Details
- Size Frontage
- 34 ft ,1 in
- Size Depth
- 106 ft ,8 in
- Acreage
- No
- Sewer
- Sanitary sewer
Property Features
- In suite Laundry
Ownership Information
- Ownership Type
- Freehold
- Lease
- 2995.00
Parking & Utilities
Utilities
- Electricity - Installed
Agent / Brokerage Contact
Listing Representation
HOMELIFE NEW WORLD REALTY INC.
View REALTOR.ca sourceListing Agent
KATERINA ATAPINA
Salesperson
Listing Office
HOMELIFE NEW WORLD REALTY INC.
Book a Showing
Send a note from this page and we will reply about this property.