For Sale
D550 DAM ROAD
Rainy River Remote Area (TB-401), Ontario P0W1E0
$1,500,000
4 Beds · 2 Baths · Single Family
Updated 2026-09-01 16:24:19+00
Status
For Sale
Bedrooms
4
Bathrooms
2
MLS®
X13250728
Property Overview
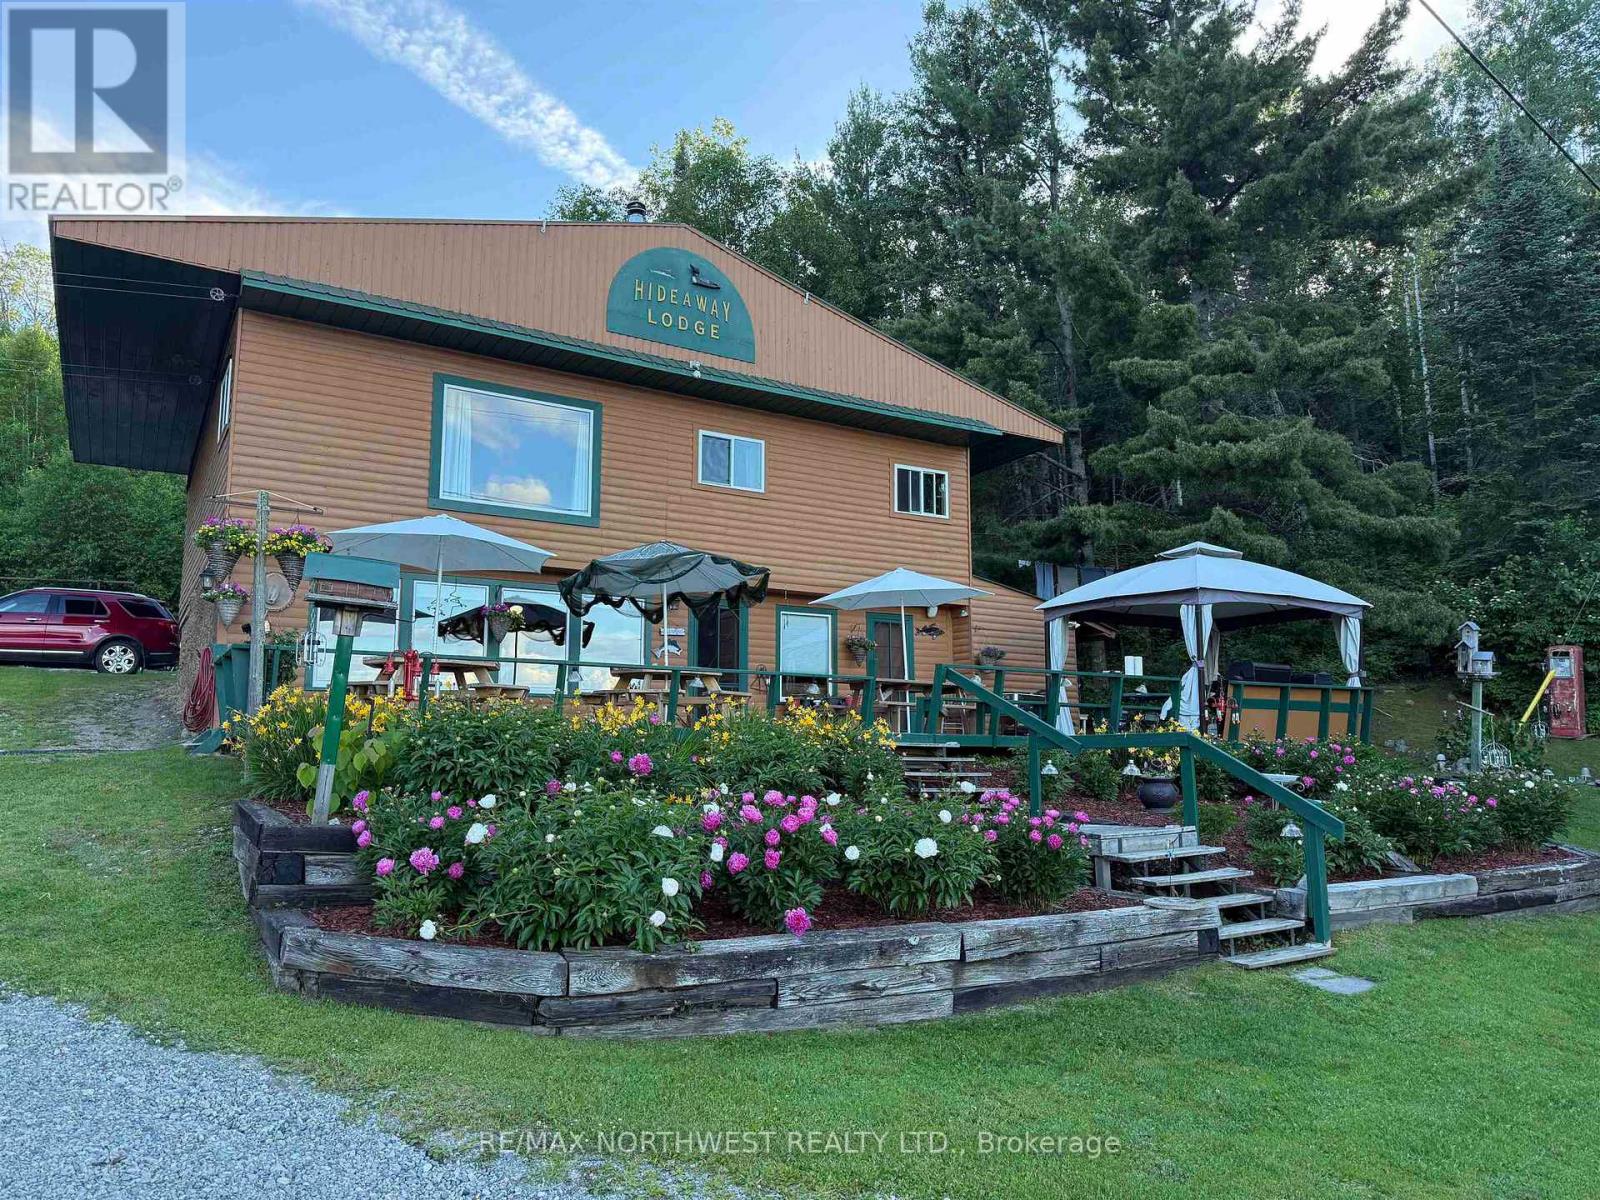
Rare opportunity to own a legacy fishing lodge in Northwestern Ontario! Established in 1929, this well-maintained drive-in lodge is located on the highly sought-after ClearwaterâPipestone Chain of Lakes, just north of Emo, ON, approximately one hour from the Fort Frances/International Falls border. Situated on nearly 6 acres of prime lakefront with sandy beach and stunning Northwestern Ontario scenery, this turnkey property offers exceptional business, retreat, or private ownership potential. Features include 5 fully furnished waterfront rental cabins, main lodge, 35-bed total capacity in main camp cabins, plus 2 licensed remote outpost cabins accommodating 8 & 10 guests. Ideal for fishing groups, corporate retreats, wellness getaways, large family gatherings, or cooperative ownership. Property highlights include new septic system, updated water system, Starlink high-speed internet, sauna, fish-cleaning facilities, laundry house, garage/workshop, docks in good condition, and turnkey cabins in excellent condition. Sale includes 7 Lund boats with 50HP Yamaha four-stroke motors, 6 smaller portage/outpost boats, ice maker, furnishings, linens, kitchen supplies, inventory, and remaining merchandise. (id:63551)
Key Facts
- Price
- $1,500,000
- Property Type
- Single Family
- Transaction Type
- For sale
- Bedrooms
- 4
- Bathrooms
- 2
- MLS® Number
- X13250728
- Ownership Type
- Freehold
Location
D550 DAM ROAD, Rainy River Remote Area (TB-401), Ontario P0W1E0
Open MapRooms
| Room | Level | Dimensions |
|---|---|---|
| Family room | Second level | Measurements not available |
| Bedroom 3 | Second level | 3.04 m x 3.96 m |
| Other | Second level | Measurements not available |
| Bedroom 4 | Second level | 2.13 m x Measurements not available |
| Bedroom 2 | Second level | 2.74 m x 3.96 m |
| Primary Bedroom | Second level | 3.96 m x Measurements not available |
| Pantry | Main level | Measurements not available |
| Living room | Main level | Measurements not available |
| Kitchen | Main level | Measurements not available |
| Dining room | Main level | 6.7 m x Measurements not available |
| Bathroom | Main level | Measurements not available |
Building Details
- Building Type
- House
- Construction Style
- Detached
- Bedrooms Above Grade
- 4
- Bedrooms Below Grade
- 0
- Bathrooms
- 2
- Basement
- Crawl space
- Exterior Finish
- Wood
- Fireplace
- No
- Foundation
- Block
- Heating Fuel
- Wood
- Heating
- Other
- Stories
- 2
Land Details
- Size Frontage
- 518 ft
- Acreage
- No
- Sewer
- Holding Tank, Septic System
Property Features
- Irregular lot size
- Deck
- Dock
Ownership Information
- Ownership Type
- Freehold
Parking & Utilities
Utilities
- Electricity Connected - Connected
- Telephone - Nearby
Agent / Brokerage Contact
Listing Representation
Re/Max NorthWest Realty Ltd.
View REALTOR.ca sourceListing Agent
Caryn Myers
Salesperson
Listing Office
Re/Max NorthWest Realty Ltd.
Book a Showing
Send a note from this page and we will reply about this property.