For Sale
D - 149 BRANTWOOD PARK ROAD
Brantford, Ontario N3P1X9
$449,900
3 Beds · 2 Baths · 1 Parking · Single Family
Updated 2026-09-22 13:44:12+00
Status
For Sale
Bedrooms
3
Bathrooms
2
Interior Size
1000 - 1199 sqft
Parking
1
MLS®
X13692872
Property Overview
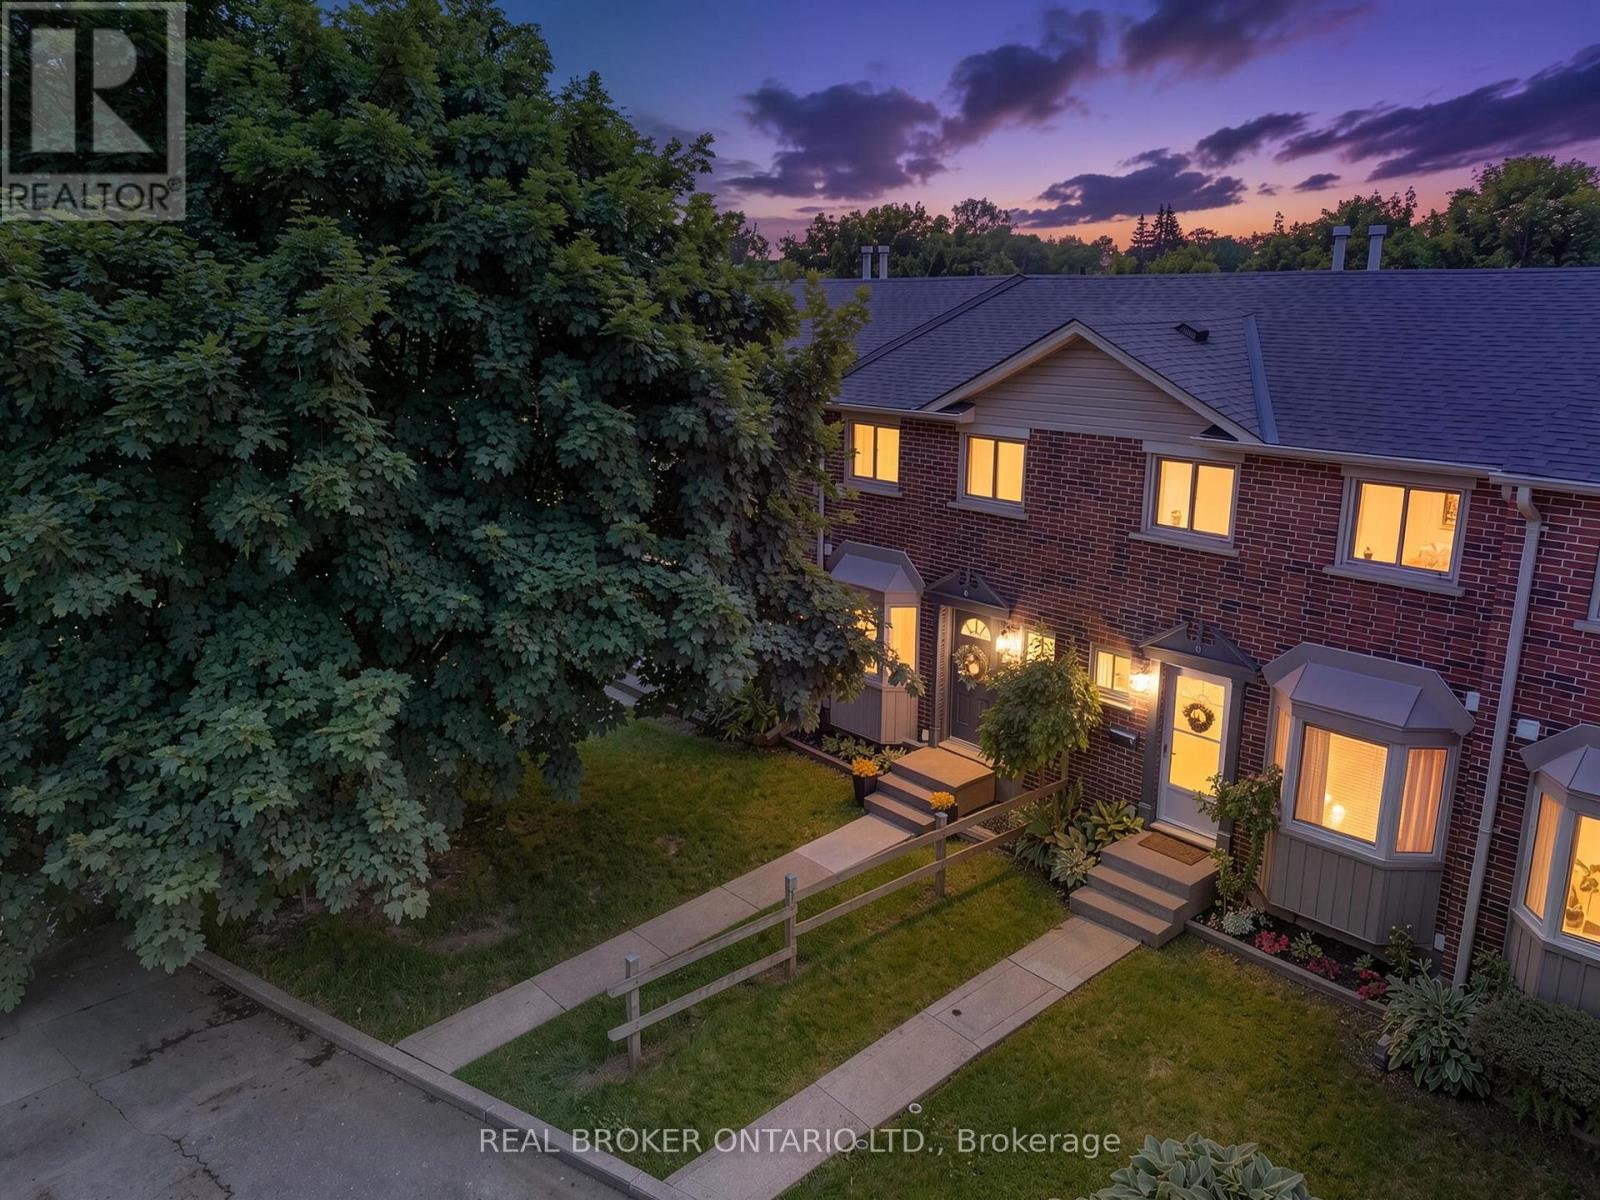
Welcome to Branlyn Estates, where low-maintenance condo living meets comfort and convenience in one of the North End's most desirableneighbourhoods. This beautifully maintained, move-in-ready townhome offers a bright eat-in kitchen featuring a large bay window that fills thespace with natural light. The spacious living room is the perfect place to relax by the cozy fireplace, while patio doors lead to a generous privatepatio, extending your living space outdoors. Upstairs, you'll find a spacious primary bedroom with ensuite privilege to the well-appointed 4-piecebathroom, along with two additional bedrooms ideal for a growing family, guests, or a home office. The finished basement adds valuable livingspace with a large recreation room, a separate bonus room perfect for a home office, gym, or hobby room, and a sizeable laundry/storage area.Ideally located close to schools, parks, shopping, public transit, and with easy access to Hwy 403, this home offers the perfect blend of comfort,convenience, and carefree condo living. (id:67197)
Key Facts
- Price
- $449,900
- Property Type
- Single Family
- Transaction Type
- For sale
- Bedrooms
- 3
- Bathrooms
- 2
- Parking
- 1
- MLS® Number
- X13692872
- Interior Size
- 1000 - 1199 sqft
- Ownership Type
- Condominium/Strata
Location
D - 149 BRANTWOOD PARK ROAD, Brantford, Ontario N3P1X9
Open MapRooms
| Room | Level | Dimensions |
|---|---|---|
| Bedroom | Second level | 2.29 m x 3.51 m |
| Primary Bedroom | Second level | 4.06 m x 3.43 m |
| Bedroom | Second level | 2.49 m x 4.65 m |
| Bathroom | Second level | 2.82 m x 1.6 m |
| Family room | Basement | 4.88 m x 3.43 m |
| Exercise room | Basement | 3.86 m x 3.1 m |
| Laundry room | Basement | 2.87 m x 3.05 m |
| Utility room | Basement | 0.91 m x 3.45 m |
| Bathroom | Main level | 0.91 m x 1.83 m |
| Kitchen | Main level | 2.95 m x 6.53 m |
| Foyer | Main level | 1.19 m x 1.93 m |
| Living room | Main level | 4.88 m x 3.61 m |
Building Details
- Building Type
- Row / Townhouse
- Bedrooms Above Grade
- 3
- Bathrooms
- 2
- Basement
- Full
- Cooling
- Central air conditioning
- Exterior Finish
- Brick
- Fireplace
- Yes
- Fireplaces
- 1
- Heating Fuel
- Natural gas
- Heating
- Forced air
- Interior Size
- 1000 - 1199 sqft
- Stories
- 2
Land Details
- Acreage
- No
Property Features
- In suite Laundry
- Pets Allowed With Restrictions
- Water Heater
Ownership Information
- Ownership Type
- Condominium/Strata
Maintenance Information
- Maintenance Fee
- 340.00
- Maintenance Fee Type
- Insurance, Parking, Common Area Maintenance
- Payment Unit
- Monthly
Agent / Brokerage Contact
Listing Representation
REAL BROKER ONTARIO LTD.
View REALTOR.ca sourceListing Agent
CHRIS COSTABILE
Salesperson
Listing Office
REAL BROKER ONTARIO LTD.
Book a Showing
Send a note from this page and we will reply about this property.