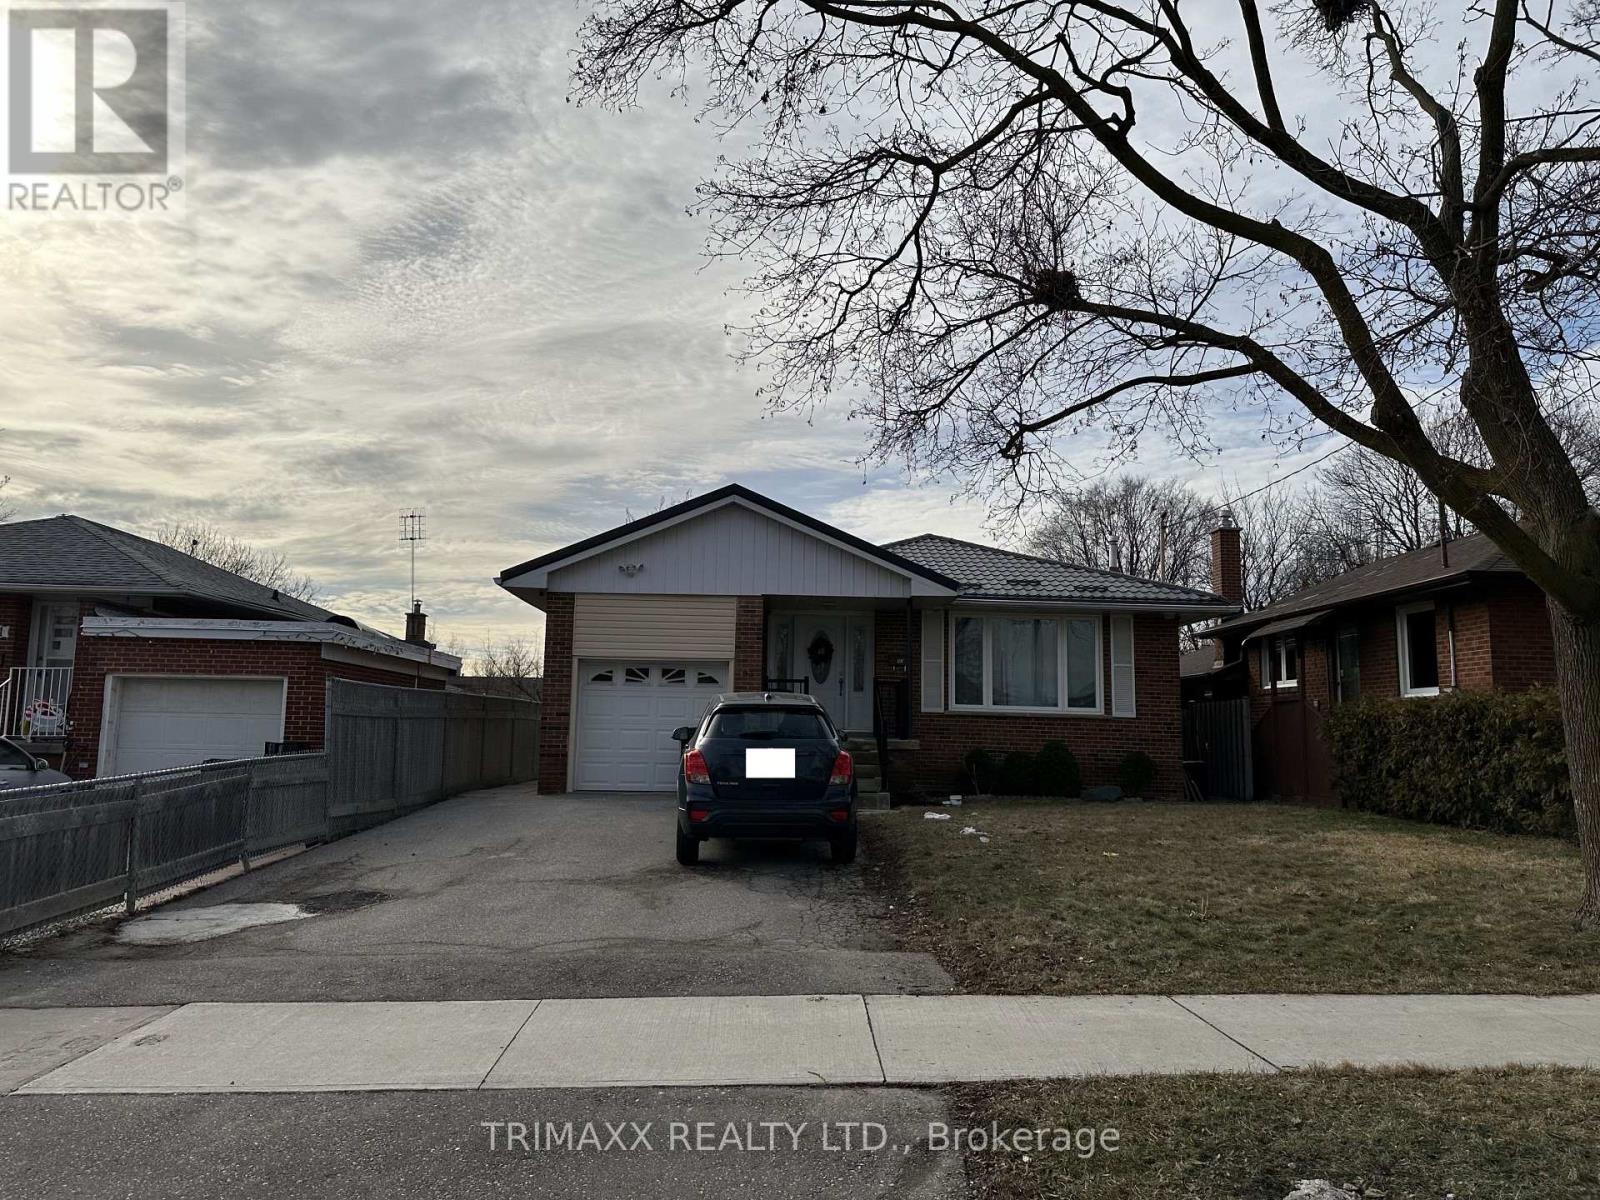
For Rent
BSMT - 93 JEFFCOAT DRIVE
Toronto (West Humber-Clairville), Ontario M9W3B9
Contact for pricing
2 Beds · 1 Bath · 1 Parking · Single Family
Updated 2026-09-09 16:34:45+00
Status
For Rent
Bedrooms
2
Bathrooms
1
Interior Size
700 - 1100 sqft
Parking
1
MLS®
W13760298
Property Overview
Recently renovated two-level basement apartment offering a bright and functional layout with 2 bedrooms and 1 bathroom. The main level features a well-appointed kitchen open to the dining area, two generously sized bedrooms, and a renovated 3-piece bathroom. The upper level boasts a spacious living room with large windows that fill the space with natural light and a decorative fireplace for aesthetic purposes only. An open den overlooking the living area provides a versatile space, ideal for a home office, study area, or children's play room. Enjoy the convenience of a private separate entrance. Tenant is responsible for 40% of utilities. A comfortable and well-maintained home with flexible living space in a desirable neighbourhood. (id:67197)
Key Facts
- Price
- Contact for pricing
- Property Type
- Single Family
- Transaction Type
- For rent
- Bedrooms
- 2
- Bathrooms
- 1
- Parking
- 1
- MLS® Number
- W13760298
- Interior Size
- 700 - 1100 sqft
- Ownership Type
- Freehold
Location
BSMT - 93 JEFFCOAT DRIVE, Toronto (West Humber-Clairville), Ontario M9W3B9
Open MapRooms
| Room | Level | Dimensions |
|---|---|---|
| Kitchen | Lower level | 2.89 m x 2.38 m |
| Dining room | Lower level | 5.3 m x 2.76 m |
| Bedroom | Lower level | 3.81 m x 3.14 m |
| Bedroom 2 | Lower level | 2.89 m x 3.53 m |
| Living room | Lower level | 6.9 m x 4.31 m |
| Den | Lower level | 1.87 m x 1.9 m |
Building Details
- Building Type
- House
- Construction Style
- Detached
- Bedrooms Above Grade
- 2
- Bathrooms
- 1
- Basement
- N/A
- Cooling
- Central air conditioning
- Exterior Finish
- Brick
- Fireplace
- No
- Foundation
- Unknown
- Heating Fuel
- Electric
- Heating
- Forced air
- Interior Size
- 700 - 1100 sqft
- Water
- Municipal water
Land Details
- Size Frontage
- 45 ft
- Size Depth
- 203 ft
- Acreage
- No
- Sewer
- Sanitary sewer
- Amenities Nearby
- Hospital, Public Transit, Schools
Property Features
- Ravine
- Carpet Free
- Hospital
- Public Transit
- Schools
Ownership Information
- Ownership Type
- Freehold
- Lease
- 2200.00
Agent / Brokerage Contact
Listing Representation
TRIMAXX REALTY LTD.
View REALTOR.ca sourceListing Agent
MARINA DOSS
Salesperson
Listing Office
TRIMAXX REALTY LTD.
Book a Showing
Send a note from this page and we will reply about this property.