For Rent
BSMT - 87 NEWPORT SQUARE
Vaughan (Uplands), Ontario L4J7N3
Contact for pricing
3 Beds · 1 Bath · 1 Parking · Single Family
Updated 2026-09-16 13:57:26+00
Status
For Rent
Bedrooms
3
Bathrooms
1
Interior Size
1100 - 1500 sqft
Parking
1
MLS®
N13789876
Property Overview
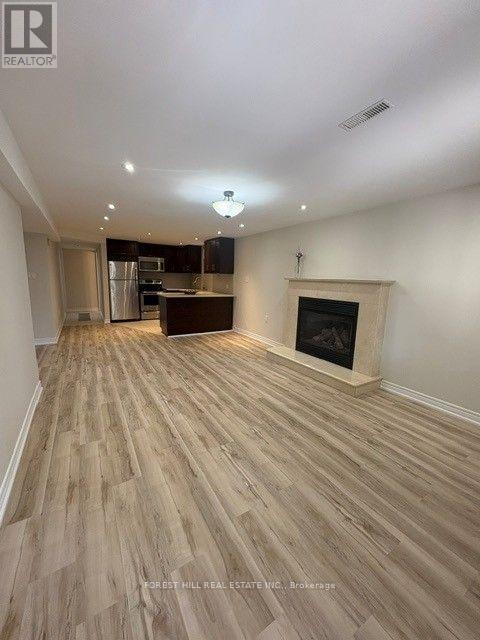
Welcome to this bright, spacious, and recently renovated 2-bedroom + den lower-level walkout in the heart of prime Thornhill! This beautifully maintained apartment offers a comfortable and inviting open-concept living, dining, and kitchen area, perfect for relaxing or entertaining. One of the bedrooms features a floor-to-ceiling sliding door with a lovely view of the backyard, while the second bedroom boasts an oversized window overlooking the same peaceful outdoor space. The unit features stainless steel appliances, ensuite laundry, elegant laminate flooring, pot lights throughout, a separate and private entrance, and one dedicated parking spot. Located in a quiet, safe, and friendly neighbourhood, this home is conveniently close to major highways including the 407, 7, and 404, as well as plazas, Walmart, parks, and public transportation. With its modern finishes, spacious layout, private entrance, and excellent location, this is a wonderful opportunity to enjoy comfortable and convenient living in Thornhill. Looking for a respectful, clean, and responsible tenant who will take pride in making this beautiful space their own. (id:67197)
Key Facts
- Price
- Contact for pricing
- Property Type
- Single Family
- Transaction Type
- For rent
- Bedrooms
- 3
- Bathrooms
- 1
- Parking
- 1
- MLS® Number
- N13789876
- Interior Size
- 1100 - 1500 sqft
- Ownership Type
- Freehold
Location
BSMT - 87 NEWPORT SQUARE, Vaughan (Uplands), Ontario L4J7N3
Open MapRooms
| Room | Level | Dimensions |
|---|---|---|
| Kitchen | Lower level | 3.2 m x 3.65 m |
| Living room | Lower level | 5.8 m x 3.7 m |
| Primary Bedroom | Lower level | 4.3 m x 3.5 m |
| Bedroom 2 | Lower level | 3.4 m x 3.35 m |
| Den | Lower level | 2.45 m x 3.5 m |
| Bathroom | Lower level | 1.8 m x 2.8 m |
Building Details
- Building Type
- House
- Construction Style
- Detached
- Bedrooms Above Grade
- 2
- Bedrooms Below Grade
- 1
- Bathrooms
- 1
- Basement
- N/A (Finished)
- Basement Development
- Finished
- Cooling
- Central air conditioning
- Exterior Finish
- Brick
- Fireplace
- No
- Foundation
- Concrete
- Heating Fuel
- Natural gas
- Heating
- Forced air
- Interior Size
- 1100 - 1500 sqft
- Stories
- 2
- Water
- Municipal water
Land Details
- Acreage
- No
- Sewer
- Sanitary sewer
Property Features
- Carpet Free
Ownership Information
- Ownership Type
- Freehold
- Lease
- 2100.00
Agent / Brokerage Contact
Listing Representation
FOREST HILL REAL ESTATE INC.
View REALTOR.ca sourceListing Agent
ATHENA KAY
Salesperson
Listing Office
FOREST HILL REAL ESTATE INC.
Book a Showing
Send a note from this page and we will reply about this property.