For Rent
BSMT - 56 LEAFIELD DRIVE
Toronto (L'Amoreaux), Ontario M1W2T2
Contact for pricing
5 Beds · 2 Baths · 1 Parking · Single Family
Updated 2026-09-01 20:56:29+00
Status
For Rent
Bedrooms
5
Bathrooms
2
Interior Size
2000 - 2500 sqft
Parking
1
MLS®
E13724516
Property Overview
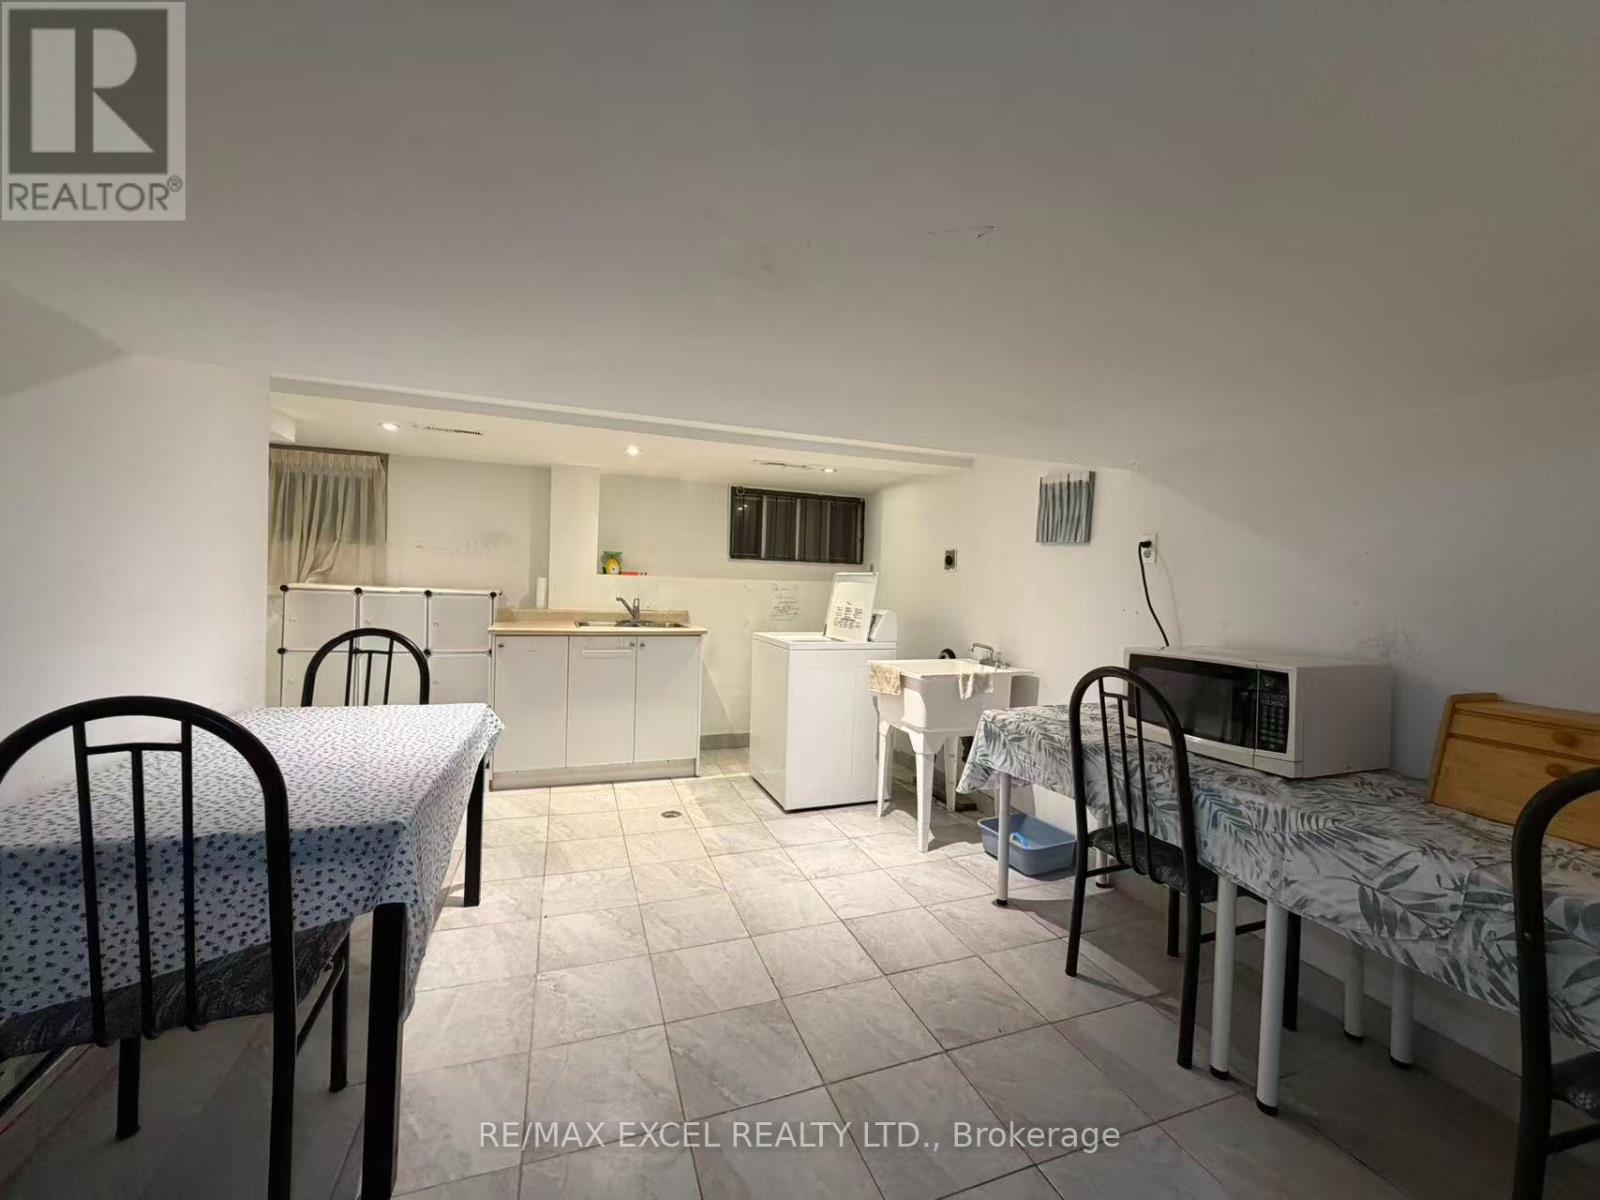
RARLY OFFERED spacious 4-bedroom, 2-bathroom basement in a highly desirable and quiet family-friendly neighbourhood. Featuring a large ground level bedroom with 3 piece ensuite bathroom, separate entrance and separate laundry, this well-maintained unit offers excellent privacy and a functional layout, making it an ideal home for a family or working professionals. Enjoy a convenient living space with four generously sized bedrooms, a full bathroom, and ample room for comfortable everyday living. One parking space is included. Fantastic location within walking distance to highly rated elementary schools and Sir John A. Macdonald Collegiate Institute. Enjoy easy access to parks, Fairview Mall, Seneca College, Don Mills Subway Station, TTC, and North York General Hospital. Highways 404 and 401 are also just minutes away, providing easy access throughout the GTA. With schools, transit, shopping, restaurants, parks, and everyday amenities all close by, this is an excellent opportunity to lease a spacious basement unit in one of North York's most convenient and sought-after neighbourhoods. (id:67197)
Key Facts
- Price
- Contact for pricing
- Property Type
- Single Family
- Transaction Type
- For rent
- Bedrooms
- 5
- Bathrooms
- 2
- Parking
- 1
- MLS® Number
- E13724516
- Interior Size
- 2000 - 2500 sqft
- Ownership Type
- Freehold
Location
BSMT - 56 LEAFIELD DRIVE, Toronto (L'Amoreaux), Ontario M1W2T2
Open MapRooms
| Room | Level | Dimensions |
|---|---|---|
| Dining room | Basement | 4 m x 6 m |
| Kitchen | Basement | 4 m x 6 m |
| Bedroom 2 | Basement | 3.5 m x 4.5 m |
| Bedroom 3 | Basement | 3 m x 4 m |
| Bedroom 4 | Basement | 3 m x 3 m |
| Bedroom | Ground level | 4 m x 5 m |
Building Details
- Building Type
- House
- Construction Style
- Detached
- Bedrooms Above Grade
- 4
- Bedrooms Below Grade
- 1
- Bathrooms
- 2
- Basement
- N/A (Finished)
- Basement Development
- Finished
- Cooling
- Central air conditioning
- Exterior Finish
- Brick
- Fireplace
- No
- Foundation
- Concrete
- Heating Fuel
- Natural gas
- Heating
- Forced air
- Interior Size
- 2000 - 2500 sqft
- Water
- Municipal water
Land Details
- Size Frontage
- 60 ft
- Size Depth
- 100 ft
- Acreage
- No
- Sewer
- Sanitary sewer
Property Features
- Carpet Free
Ownership Information
- Ownership Type
- Freehold
- Lease
- 2500.00
Agent / Brokerage Contact
Listing Representation
RE/MAX EXCEL REALTY LTD.
View REALTOR.ca sourceListing Agent
DONNA GAO
Broker
ERIC LIN
Salesperson
DJ BERRY
Salesperson
Listing Office
RE/MAX EXCEL REALTY LTD.
Book a Showing
Send a note from this page and we will reply about this property.