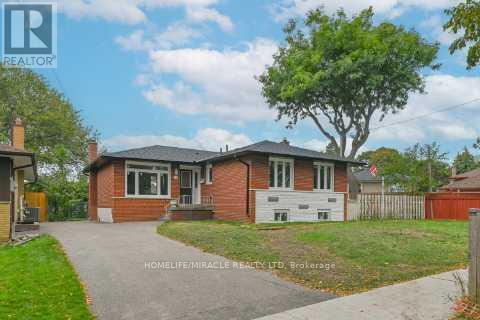
For Rent
BSMT - 46 FLINTWICK DRIVE
Toronto (Bendale), Ontario M1P4G9
Contact for pricing
2 Beds · 2 Baths · 1 Parking · Single Family
Updated 2026-08-28 18:01:39+00
Status
For Rent
Bedrooms
2
Bathrooms
2
Interior Size
1100 - 1500 sqft
Parking
1
MLS®
E13722796
Property Overview
Welcome To This Beautifully Finished And Fully Upgraded 2-Bedroom, 2-Full-Bathroom Basement Apartment Located At 46 Flintwick Dr. In A Desirable Scarborough Neighbourhood. This Bright And Spacious Lower-Level Suite Offers A Functional Layout With Generously Sized Bedrooms, Two Full Bathrooms For Added Comfort And Convenience, And Quality Modern Finishes Throughout. The Unit Provides A Comfortable And Private Living Space, Ideal For A Small Family Or Working Professionals. One Parking Space Is Included. Situated In A Well-Maintained Detached Home And Conveniently Located Close To Schools, Parks, Shopping, Public Transit, Major Roads And Everyday Amenities. A Great Opportunity To Lease A Clean, Modern And Move-In-Ready Home In A Convenient Toronto Location. Don't Miss It! TENANT IS RESPONSILE FOR 30 % OF THE TOTAL UTILITIES. (id:67197)
Key Facts
- Price
- Contact for pricing
- Property Type
- Single Family
- Transaction Type
- For rent
- Bedrooms
- 2
- Bathrooms
- 2
- Parking
- 1
- MLS® Number
- E13722796
- Interior Size
- 1100 - 1500 sqft
- Ownership Type
- Freehold
Location
BSMT - 46 FLINTWICK DRIVE, Toronto (Bendale), Ontario M1P4G9
Open MapRooms
| Room | Level | Dimensions |
|---|---|---|
| Recreational, Games room | Basement | 5.76 m x 4.02 m |
| Bedroom | Basement | 5.72 m x 3.12 m |
| Bedroom | Basement | 5.89 m x 5.51 m |
Building Details
- Building Type
- House
- Architectural Style
- Bungalow
- Construction Style
- Detached
- Bedrooms Above Grade
- 2
- Bathrooms
- 2
- Basement
- N/A (Finished), N/A
- Basement Development
- Finished
- Cooling
- Central air conditioning
- Exterior Finish
- Brick
- Fireplace
- No
- Foundation
- Concrete
- Heating Fuel
- Natural gas
- Heating
- Forced air
- Interior Size
- 1100 - 1500 sqft
- Stories
- 1
- Water
- Municipal water
Land Details
- Size Frontage
- 81 ft ,8 in
- Size Depth
- 106 ft ,10 in
- Acreage
- No
- Sewer
- Sanitary sewer
Property Features
- Irregular lot size
- Carpet Free
- Water Heater
Ownership Information
- Ownership Type
- Freehold
- Lease
- 1899.00
Agent / Brokerage Contact
Listing Representation
HOMELIFE/MIRACLE REALTY LTD
View REALTOR.ca sourceListing Agent
SUNNY SHAH
Salesperson
Listing Office
HOMELIFE/MIRACLE REALTY LTD
Book a Showing
Send a note from this page and we will reply about this property.