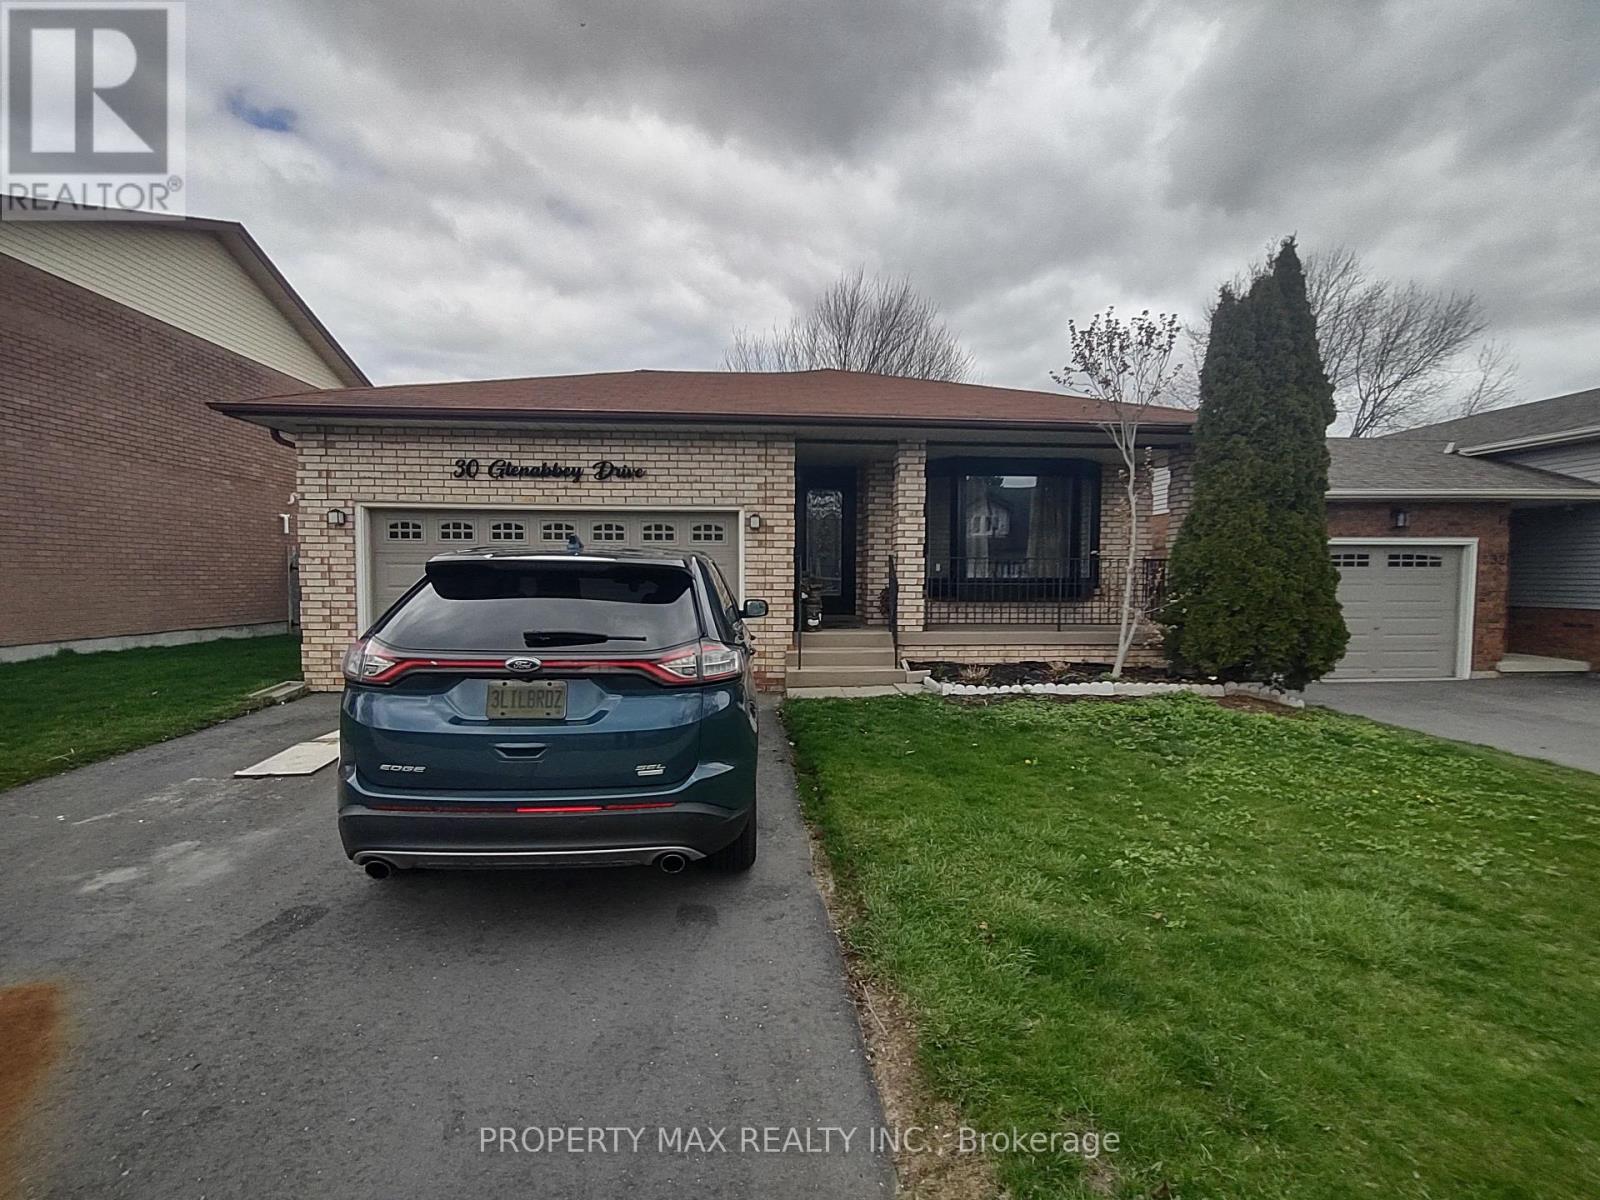
For Rent
BSMT - 30 GLENABBEY DRIVE
Clarington (Courtice), Ontario L1E1B8
Contact for pricing
2 Beds · 2 Baths · 2 Parking · Single Family
Updated 2026-09-03 01:25:36+00
Status
For Rent
Bedrooms
2
Bathrooms
2
Interior Size
700 - 1100 sqft
Parking
2
MLS®
E13690208
Property Overview
Welcome to 30 Glenabbey Dr, Clarington, a spacious and unique legal 2-bedroom apartment featuring a private walkway and separate entrance in a desirable residential neighbourhood, conveniently located close to Highway 401, shopping, schools, parks, restaurants, public transit and everyday amenities. Unlike a typical basement apartment, this thoughtfully designed unit offers a main-floor bedroom and full bathroom, with the bedroom overlooking a large private backyard and providing plenty of natural light. Just a few steps down is a spacious eat-in kitchen featuring newer appliances, quartz countertops and a deep kitchen sink, along with private ensuite laundry with a brand-new washer and dryer, an additional 2-piece washroom, and a cold/storage room offering plenty of extra storage space. The extremely spacious second bedroom features a large window and closet open-concept living/family room, home office or combined living and sleeping area to suit your needs. Additional features include enhanced soundproofing with resilient-channel construction, fire-rated ceiling construction and upgraded 200-amp electrical service, providing modern electrical capacity including support for EV charging requirements. A comfortable, private and versatile home offering much more than the typical basement apartment-ideal for professionals, couples or a small family looking for a quality rental in Clarington. (id:67197)
Key Facts
- Price
- Contact for pricing
- Property Type
- Single Family
- Transaction Type
- For rent
- Bedrooms
- 2
- Bathrooms
- 2
- Parking
- 2
- MLS® Number
- E13690208
- Interior Size
- 700 - 1100 sqft
- Ownership Type
- Freehold
Location
BSMT - 30 GLENABBEY DRIVE, Clarington (Courtice), Ontario L1E1B8
Open MapRooms
| Room | Level | Dimensions |
|---|---|---|
| Bedroom 2 | Basement | 4.72 m x 3.51 m |
| Kitchen | Basement | 4.72 m x 4.34 m |
| Living room | Basement | 4.72 m x 4.34 m |
| Dining room | Basement | 4.72 m x 4.34 m |
| Laundry room | Basement | 1.2 m x 1.21 m |
| Bedroom | Main level | 4.03 m x 3.63 m |
Building Details
- Building Type
- House
- Construction Style
- Detached
- Bedrooms Above Grade
- 2
- Bathrooms
- 2
- Basement
- N/A, N/A
- Cooling
- Central air conditioning
- Exterior Finish
- Brick, Vinyl siding
- Fireplace
- No
- Foundation
- Block, Brick
- Heating Fuel
- Natural gas
- Heating
- Forced air
- Interior Size
- 700 - 1100 sqft
- Water
- Municipal water
Land Details
- Acreage
- No
- Sewer
- Sanitary sewer
Property Features
- In suite Laundry
- Water Heater
Ownership Information
- Ownership Type
- Freehold
- Lease
- 1850.00
Agent / Brokerage Contact
Listing Representation
PROPERTY MAX REALTY INC.
View REALTOR.ca sourceListing Agent
MOHAN SUBRAMANIYAM
Broker of Record
Listing Office
PROPERTY MAX REALTY INC.
Book a Showing
Send a note from this page and we will reply about this property.