For Rent
BSMT - 226 BROWNDALE CRESCENT
Richmond Hill (Crosby), Ontario L4C3J1
Contact for pricing
2 Beds · 1 Bath · 2 Parking · Single Family
Updated 2026-09-04 22:02:41+00
Status
For Rent
Bedrooms
2
Bathrooms
1
Interior Size
0 - 699 sqft
Parking
2
MLS®
N13747384
Property Overview
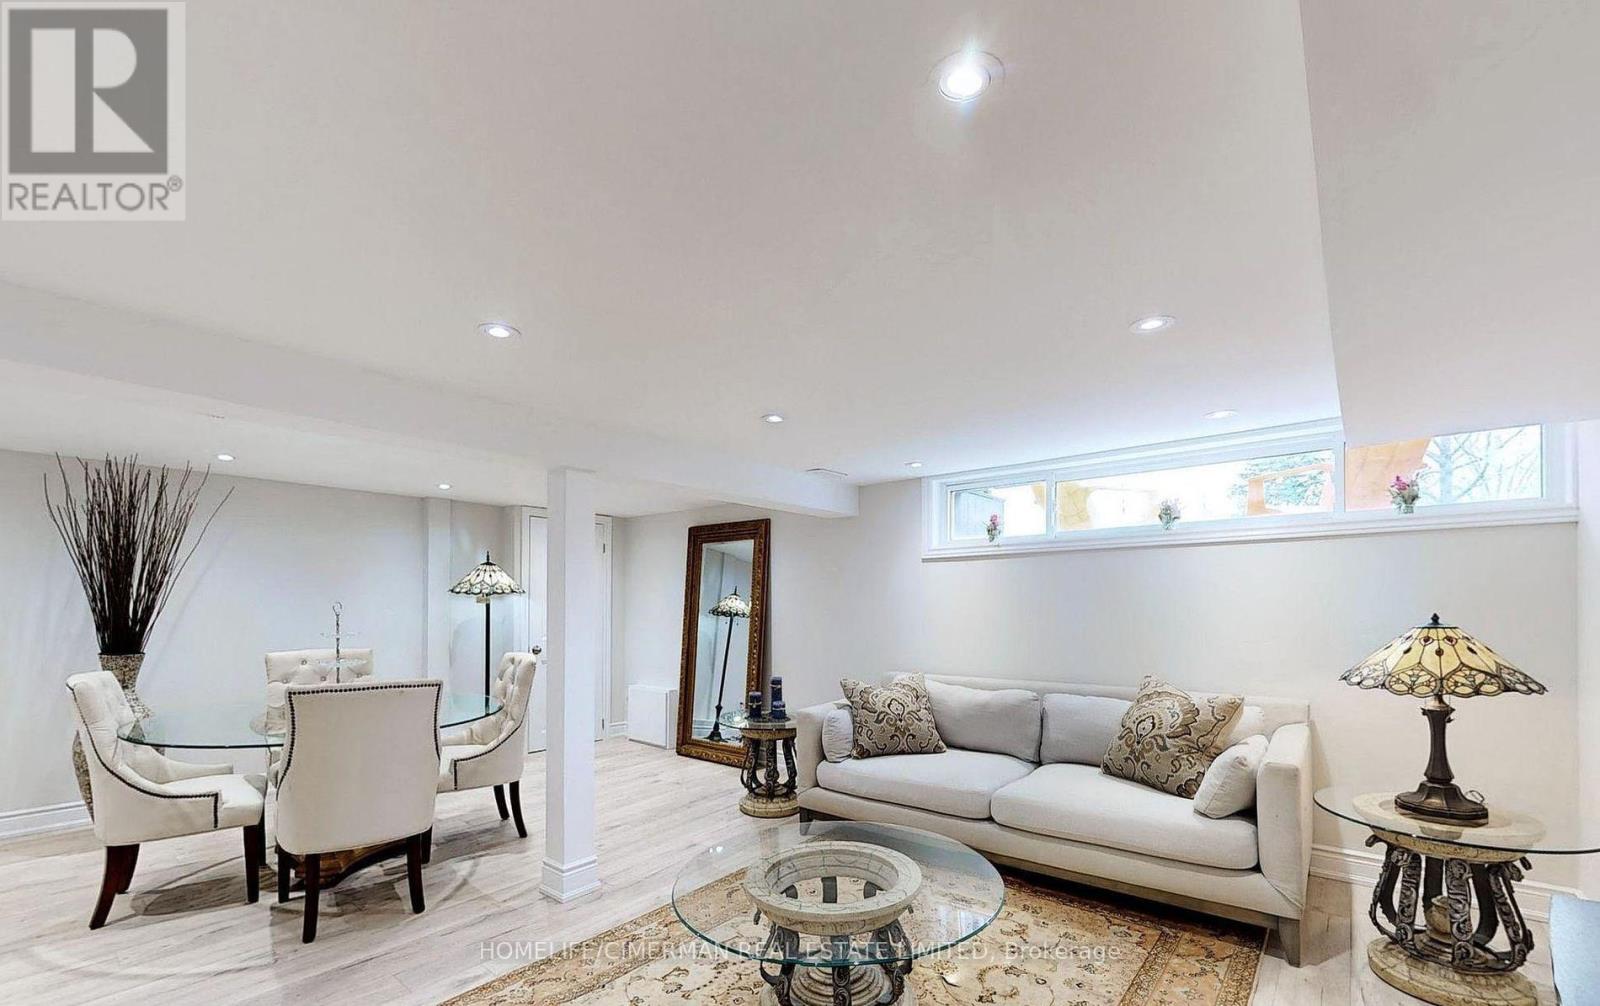
Beautifully Renovated 2-Bedroom Home in the Heart of Crosby. Located in a highly desirable, family-friendly neighbourhood within the Bayview Secondary School district, this beautifully renovated 2-bedroom, 1-bathroom home offers a bright, spacious, and stylish living environment in the heart of Crosby. Thoughtfully upgraded from top to bottom with quality finishes throughout, the home features hardwood flooring, smooth ceilings, pot lights, and a spacious modern kitchen equipped with stainless steel appliances. Two generously sized bedrooms provide comfortable and versatile living space. Two parking spaces included. Ideally suited for professionals, executives, couples, students, or a small family seeking a sophisticated, move-in-ready home in one of Richmond Hill's most desirable communities. Enjoy exceptional convenience with easy access to top-ranked schools, parks, shopping, restaurants, GO Transit, public transportation, and Highways 404 & 407, providing effortless connectivity throughout the GTA. An exceptional opportunity to enjoy comfortable, upscale living in a quiet and established community where convenience meets style and comfort. (id:67197)
Key Facts
- Price
- Contact for pricing
- Property Type
- Single Family
- Transaction Type
- For rent
- Bedrooms
- 2
- Bathrooms
- 1
- Parking
- 2
- MLS® Number
- N13747384
- Interior Size
- 0 - 699 sqft
- Ownership Type
- Freehold
Location
BSMT - 226 BROWNDALE CRESCENT, Richmond Hill (Crosby), Ontario L4C3J1
Open MapRooms
| Room | Level | Dimensions |
|---|---|---|
| Living room | Basement | 5.81 m x 3.24 m |
| Dining room | Basement | 4.77 m x 2.69 m |
| Kitchen | Basement | 2.63 m x 1.99 m |
| Primary Bedroom | Basement | 3.65 m x 2.63 m |
| Bedroom 2 | Basement | 2.96 m x 2.71 m |
Building Details
- Building Type
- House
- Architectural Style
- Bungalow
- Construction Style
- Semi-detached
- Bedrooms Above Grade
- 2
- Bathrooms
- 1
- Basement
- N/A
- Cooling
- Central air conditioning
- Exterior Finish
- Stucco
- Fireplace
- No
- Foundation
- Block
- Heating Fuel
- Natural gas
- Heating
- Forced air
- Interior Size
- 0 - 699 sqft
- Stories
- 1
- Water
- Municipal water
Land Details
- Acreage
- No
- Sewer
- Sanitary sewer
- Amenities Nearby
- Park, Public Transit, Schools
Property Features
- Park
- Public Transit
- Schools
Ownership Information
- Ownership Type
- Freehold
- Lease
- 1900.00
Agent / Brokerage Contact
Listing Representation
HOMELIFE/CIMERMAN REAL ESTATE LIMITED
View REALTOR.ca sourceListing Agent
SAEED AHMADIPOUR
Broker
Listing Office
HOMELIFE/CIMERMAN REAL ESTATE LIMITED
Book a Showing
Send a note from this page and we will reply about this property.