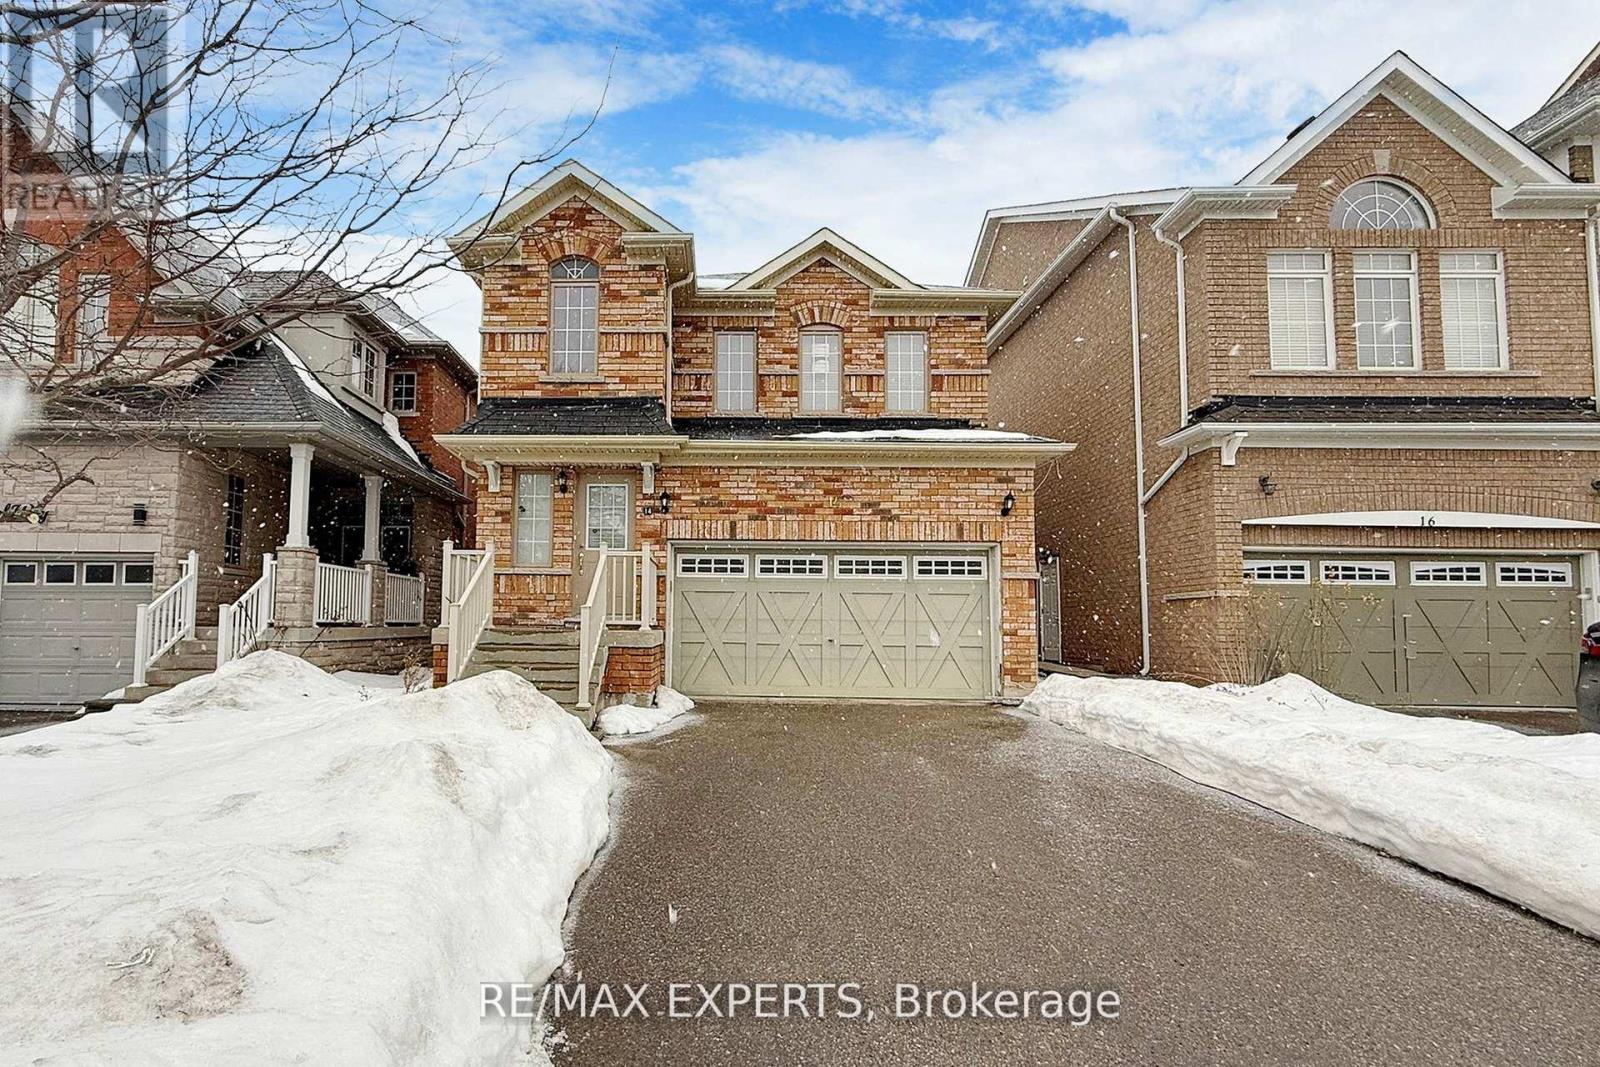
For Rent
BSMT - 14 SNOWY OWL WAY
Toronto (Rouge), Ontario M1X0B4
Contact for pricing
1 Bed · 1 Bath · 1 Parking · Single Family
Updated 2026-09-01 19:56:48+00
Status
For Rent
Bedrooms
1
Bathrooms
1
Interior Size
1500 - 2000 sqft
Parking
1
MLS®
E13733002
Property Overview
Imagine coming home to a newly renovate space that's quiet, bright, and built properly. This fully legal 1-bedroom basement suite has been professionally renovated, city inspected, and approved - giving you comfort and peace of mind that most basement apartments simply don't offer. Two large egress windows bring in natural light. Sound proof insulation adds privacy. Every detail was done to code, including fire-rated drywall, self-closing fire-rated doors, fire-rated pot lights, illuminated fire alarms, upgraded electrical panel (CSA inspected and approved), and backflow preventers throughout. The layout is practical and comfortable - full-size kitchen appliances, durable vinyl flooring, private in-suite stacked laundry, and two bathroom outlets. Wi-Fi internet is included, and snow removal is maintained for the shared entrance. You also have your own address and mailbox. Located close to U of T, Centennial College, supermarkets, Walmart, shopping, and transit -ideal for a professional orstudent looking for a safe, well-built place to call home. If you've been searching for newer, legal suite that feels clean, secure, and move-in ready - this is it. Book your showing before it's gone. 2 parking spots can be rented for an additional fee. (id:67197)
Key Facts
- Price
- Contact for pricing
- Property Type
- Single Family
- Transaction Type
- For rent
- Bedrooms
- 1
- Bathrooms
- 1
- Parking
- 1
- MLS® Number
- E13733002
- Interior Size
- 1500 - 2000 sqft
- Ownership Type
- Freehold
Location
BSMT - 14 SNOWY OWL WAY, Toronto (Rouge), Ontario M1X0B4
Open MapRooms
| Room | Level | Dimensions |
|---|---|---|
| Bedroom | Basement | Measurements not available |
| Living room | Basement | Measurements not available |
| Kitchen | Basement | Measurements not available |
Building Details
- Building Type
- House
- Construction Style
- Detached
- Bedrooms Above Grade
- 1
- Bathrooms
- 1
- Basement
- N/A
- Cooling
- Central air conditioning
- Exterior Finish
- Brick
- Fireplace
- No
- Foundation
- Unknown
- Heating Fuel
- Natural gas
- Heating
- Forced air
- Interior Size
- 1500 - 2000 sqft
- Stories
- 2
- Water
- Municipal water
Land Details
- Size Frontage
- 34 ft
- Size Depth
- 88 ft ,7 in
- Acreage
- No
- Sewer
- Sanitary sewer
- Amenities Nearby
- Park, Public Transit, Schools
Property Features
- Carpet Free
- Park
- Public Transit
- Schools
Ownership Information
- Ownership Type
- Freehold
- Lease
- 1450.00
Parking & Utilities
Utilities
- Electricity - Available
- Sewer - Available
Agent / Brokerage Contact
Listing Representation
RE/MAX EXPERTS
View REALTOR.ca sourceListing Agent
IMRAZ RAMANI
Salesperson
Listing Office
RE/MAX EXPERTS
Book a Showing
Send a note from this page and we will reply about this property.