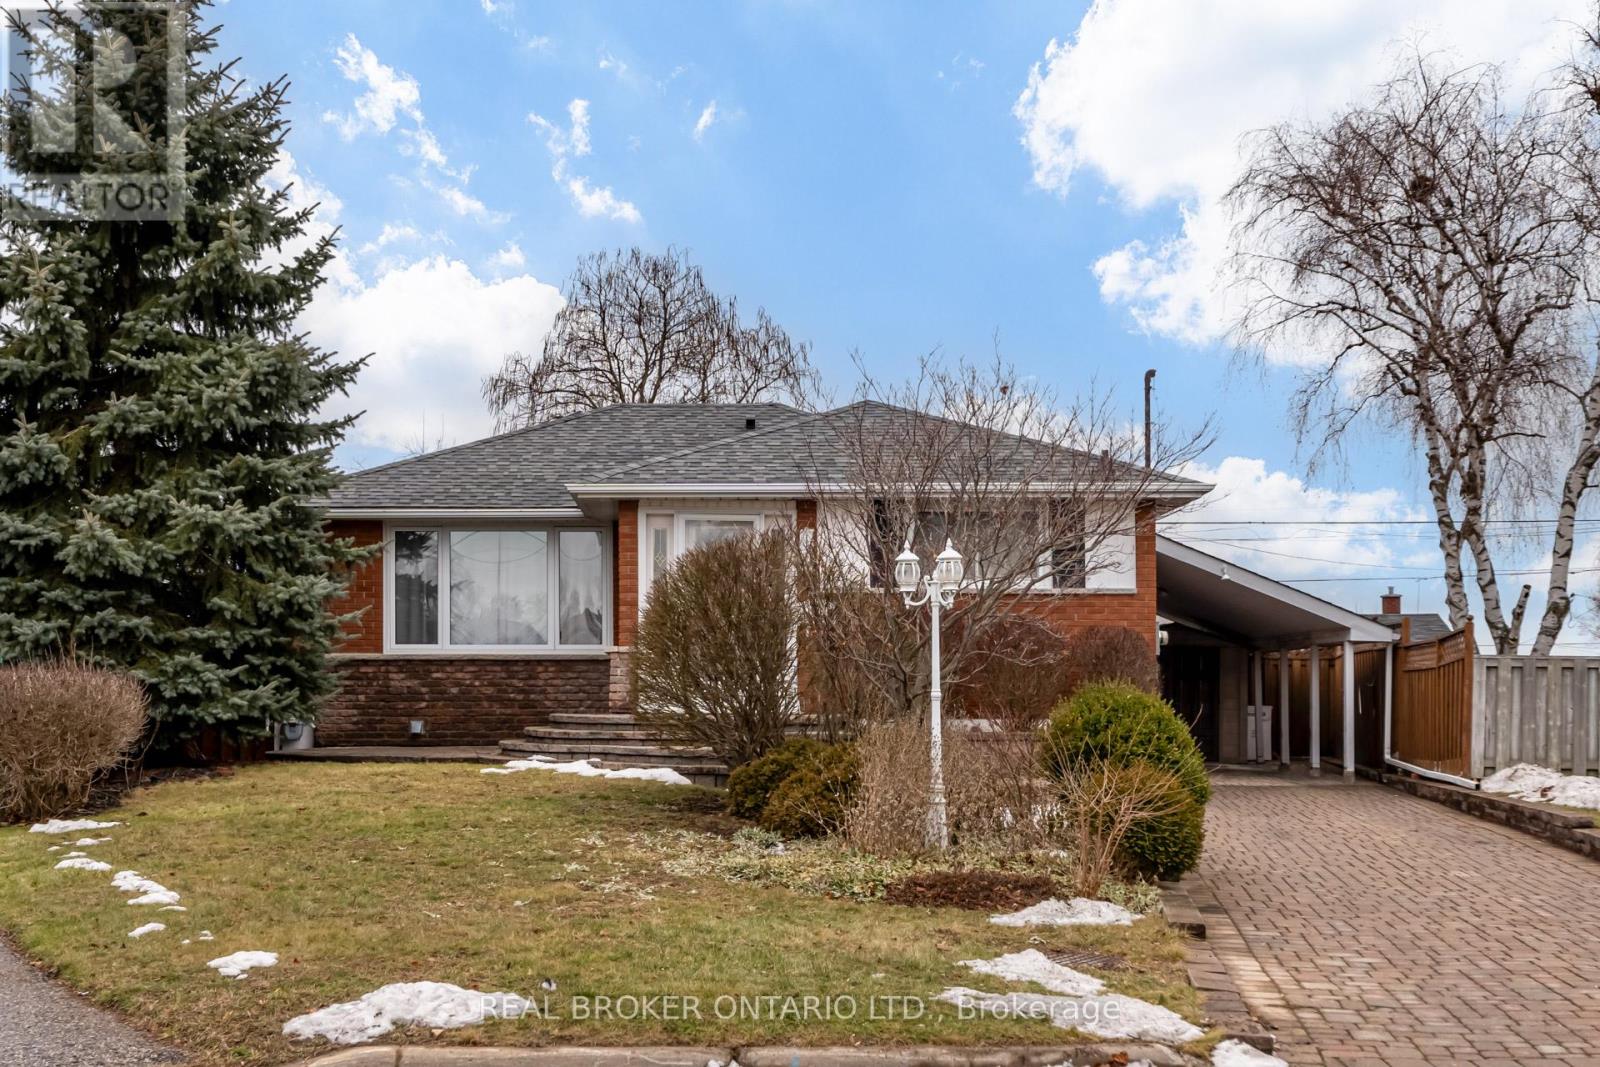
For Rent
BSMT. - 1145 RIDGECREST AVENUE
Oshawa (Donevan), Ontario L1H1V3
Contact for pricing
1 Bed · 1 Bath · 1 Parking · Single Family
Updated 2026-09-01 15:30:23+00
Status
For Rent
Bedrooms
1
Bathrooms
1
Interior Size
700 - 1100 sqft
Parking
1
MLS®
E13731248
Property Overview
Available September 1st! Welcome to this beautifully renovated 1-bedroom, 1-bathroom basement apartment with a private separate entrance, located in the quiet and family-friendly Donevan neighbourhood-just 6 minutes to Hwy 401, with easy access to shopping, parks, schools, public transit, and other everyday amenities. Designed with comfort and functionality in mind, this bright and inviting suite features large windows, pot lights, and a modern open-concept layout. The contemporary kitchen is equipped with stainless steel appliances, including a 24-inch dishwasher, slim-profile over-the-range microwave, fridge, and stove, all complemented by quartz countertops and a convenient breakfast bar for casual dining. Additional highlights include ensuite laundry with a washer, dryer, and laundry tub, plus a freezer and cold room providing valuable extra storage space. One driveway parking space is included. Enjoy a peaceful living environment with only a couple residing upstairs. Tenant is responsible for a portion of utilities (to be determined at the time of offer).Please Note: The basement fireplace is non-operational. The backyard is reserved for the landlord's exclusive use. Extras: Fridge, Stove, Dishwasher, Over-the-Range Microwave, Freezer, Ensuite Washer & Dryer with Laundry Tub, Cold Room, and One Driveway Parking Space. (id:67197)
Key Facts
- Price
- Contact for pricing
- Property Type
- Single Family
- Transaction Type
- For rent
- Bedrooms
- 1
- Bathrooms
- 1
- Parking
- 1
- MLS® Number
- E13731248
- Interior Size
- 700 - 1100 sqft
- Ownership Type
- Freehold
Location
BSMT. - 1145 RIDGECREST AVENUE, Oshawa (Donevan), Ontario L1H1V3
Open MapBuilding Details
- Building Type
- House
- Architectural Style
- Bungalow
- Construction Style
- Detached
- Bedrooms Above Grade
- 1
- Bathrooms
- 1
- Basement
- N/A
- Cooling
- Central air conditioning
- Exterior Finish
- Brick
- Fireplace
- Yes
- Heating Fuel
- Natural gas
- Heating
- Forced air
- Interior Size
- 700 - 1100 sqft
- Stories
- 1
- Water
- Municipal water
Land Details
- Acreage
- No
- Sewer
- Sanitary sewer
Ownership Information
- Ownership Type
- Freehold
- Lease
- 1595.00
Agent / Brokerage Contact
Listing Representation
REAL BROKER ONTARIO LTD.
View REALTOR.ca sourceListing Agent
TERRENCE MARSHALL
Salesperson
Listing Office
REAL BROKER ONTARIO LTD.
Book a Showing
Send a note from this page and we will reply about this property.