For Rent
BSMNT - 1334 KOBZAR DRIVE
Oakville (NW Northwest), Ontario L6M5R4
Contact for pricing
1 Bed · 1 Bath · 0 Parking · Single Family
Updated 2026-09-11 21:34:48+00
Status
For Rent
Bedrooms
1
Bathrooms
1
Interior Size
0 - 699 sqft
Parking
0
MLS®
W13774694
Property Overview
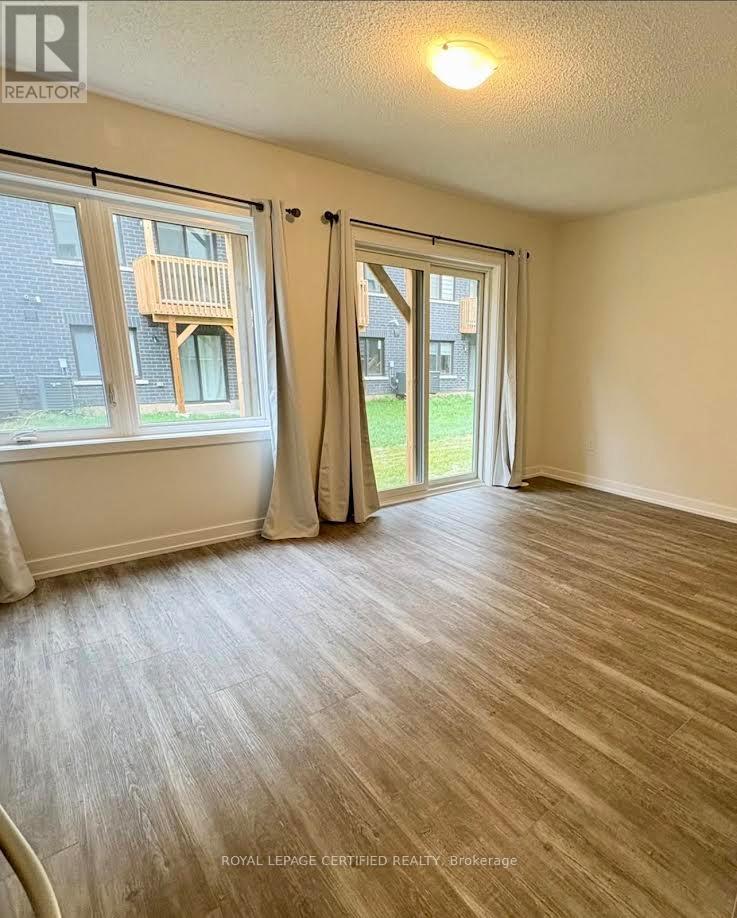
Brand New 2-Level ground floor Apartment - Bright, Modern & Inviting! Welcome to your stylish new home! This two-level ground floor walkout offers the perfect blend of comfort, functionality, and natural light. Main Level Features: Walk-out to your private backyard - enjoy your morning coffee surrounded by fresh air and greenery * Large window and sliding glass doors allowing plenty of daylight and vibrant atmosphere Sleek modern kitchen with all the essentials to create your favorite meals Beautiful 3-piece bathroom with contemporary finishes Lower Level Features: pacious bedroom that comfortably fits a queen-size bed * Ample storage to keep your home clutter-free Equipped with central air conditioning for year-round comfort - Don't miss out - this is your chance to enjoy a brand new suite with a refreshing outdoor connection and all the comforts you need! (id:67197)
Key Facts
- Price
- Contact for pricing
- Property Type
- Single Family
- Transaction Type
- For rent
- Bedrooms
- 1
- Bathrooms
- 1
- Parking
- 0
- MLS® Number
- W13774694
- Interior Size
- 0 - 699 sqft
- Ownership Type
- Freehold
Location
BSMNT - 1334 KOBZAR DRIVE, Oakville (NW Northwest), Ontario L6M5R4
Open MapBuilding Details
- Building Type
- Row / Townhouse
- Construction Style
- Attached
- Bedrooms Above Grade
- 1
- Bathrooms
- 1
- Basement
- N/A
- Cooling
- Central air conditioning
- Exterior Finish
- Concrete
- Fireplace
- Yes
- Foundation
- Poured Concrete
- Heating Fuel
- Natural gas
- Heating
- Forced air
- Interior Size
- 0 - 699 sqft
- Stories
- 3
- Water
- Municipal water
Land Details
- Size Frontage
- 18 ft
- Size Depth
- 80 ft
- Acreage
- No
- Sewer
- Sanitary sewer
- Amenities Nearby
- Hospital, Park, Public Transit, Schools
Property Features
- Hospital
- Park
- Public Transit
- Schools
Ownership Information
- Ownership Type
- Freehold
- Lease
- 1550.00
Agent / Brokerage Contact
Listing Representation
ROYAL LEPAGE CERTIFIED REALTY
View REALTOR.ca sourceListing Agent
MSLLAM FAYADH
Salesperson
Listing Office
ROYAL LEPAGE CERTIFIED REALTY
Book a Showing
Send a note from this page and we will reply about this property.