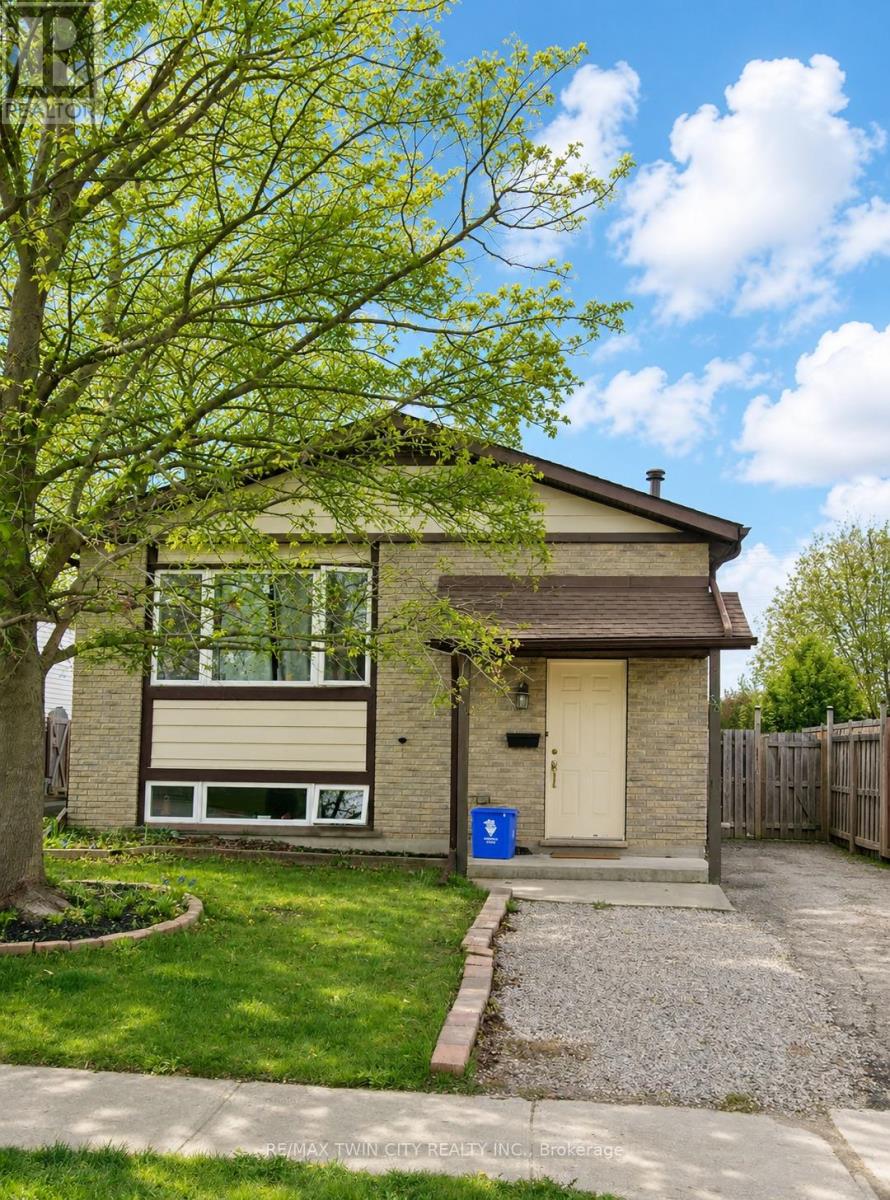
For Rent
BASEMENT - 53 BROKEN OAK CRESCENT
Kitchener, Ontario N2N1N8
Contact for pricing
1 Bed · 1 Bath · 1 Parking · Single Family
Updated 2026-09-16 18:39:52+00
Status
For Rent
Bedrooms
1
Bathrooms
1
Interior Size
700 - 1100 sqft
Parking
1
MLS®
X13792322
Property Overview
ALL INCLUSIVE: Basement unit in Kitchener. Welcome to 53 Broken Oak Crescent a beautifully maintained basement located in the family-friendly Forest Heights neighbourhood. Conveniently situated less than 5 minutes from the expressway, Sunrise Shopping Centre, excellent schools, parks, and GRT bus routes, this location offers both comfort and accessibility. This fully self-contained basement suite is perfect for singles, couples, or small families looking for privacy and modern living. The lower level features a full kitchen, a newly renovated bathroom, a spacious bedroom with a large egress window, and an expansive recreation/living area offering endless possibilities for relaxing, working from home, or entertaining guests. The suite also includes a separate private entrance through the kitchen walk-up, providing independent living and added convenience. Step outside and enjoy the fully fenced oversized backyard surrounded by mature trees and beautifully landscaped shrubs - a peaceful outdoor retreat rarely found in basement rentals. Best of all, everything is included in the rent, tenants only pay for their own internet! This is a fantastic leasing opportunity in one of Kitchener's most established and desirable communities. Book your private showing today! (id:67197)
Key Facts
- Price
- Contact for pricing
- Property Type
- Single Family
- Transaction Type
- For rent
- Bedrooms
- 1
- Bathrooms
- 1
- Parking
- 1
- MLS® Number
- X13792322
- Interior Size
- 700 - 1100 sqft
- Ownership Type
- Freehold
Location
BASEMENT - 53 BROKEN OAK CRESCENT, Kitchener, Ontario N2N1N8
Open MapRooms
| Room | Level | Dimensions |
|---|---|---|
| Kitchen | Basement | 2.46 m x 2.67 m |
| Laundry room | Basement | 2.5 m x 4.26 m |
| Bathroom | Basement | 1.39 m x 2.41 m |
| Bedroom | Basement | 3.16 m x 2.81 m |
| Great room | Basement | 3.95 m x 8.53 m |
Building Details
- Building Type
- House
- Architectural Style
- Raised bungalow
- Construction Style
- Detached
- Bedrooms Above Grade
- 0
- Bedrooms Below Grade
- 1
- Bathrooms
- 1
- Basement
- N/A (Finished), N/A
- Basement Development
- Finished
- Cooling
- Central air conditioning
- Exterior Finish
- Aluminum siding, Brick
- Fireplace
- Yes
- Heating Fuel
- Natural gas
- Heating
- Forced air
- Interior Size
- 700 - 1100 sqft
- Stories
- 1
- Water
- Municipal water
Land Details
- Size Frontage
- 40 ft
- Size Depth
- 100 ft
- Acreage
- No
- Sewer
- Sanitary sewer
- Amenities Nearby
- Park, Public Transit, Schools
Property Features
- Park
- Public Transit
- Schools
Ownership Information
- Ownership Type
- Freehold
- Lease
- 1400.00
Agent / Brokerage Contact
Listing Representation
RE/MAX TWIN CITY REALTY INC.
View REALTOR.ca sourceListing Agent
ANURAG SHARMA
Broker
Listing Office
RE/MAX TWIN CITY REALTY INC.
Book a Showing
Send a note from this page and we will reply about this property.