For Rent
BASEMENT - 426 PERRY STREET
Whitby (Downtown Whitby), Ontario L1N4C3
Contact for pricing
2 Beds · 2 Baths · 2 Parking · Single Family
Updated 2026-08-26 19:56:03+00
Status
For Rent
Bedrooms
2
Bathrooms
2
Interior Size
1100 - 1500 sqft
Parking
2
MLS®
E13715418
Property Overview
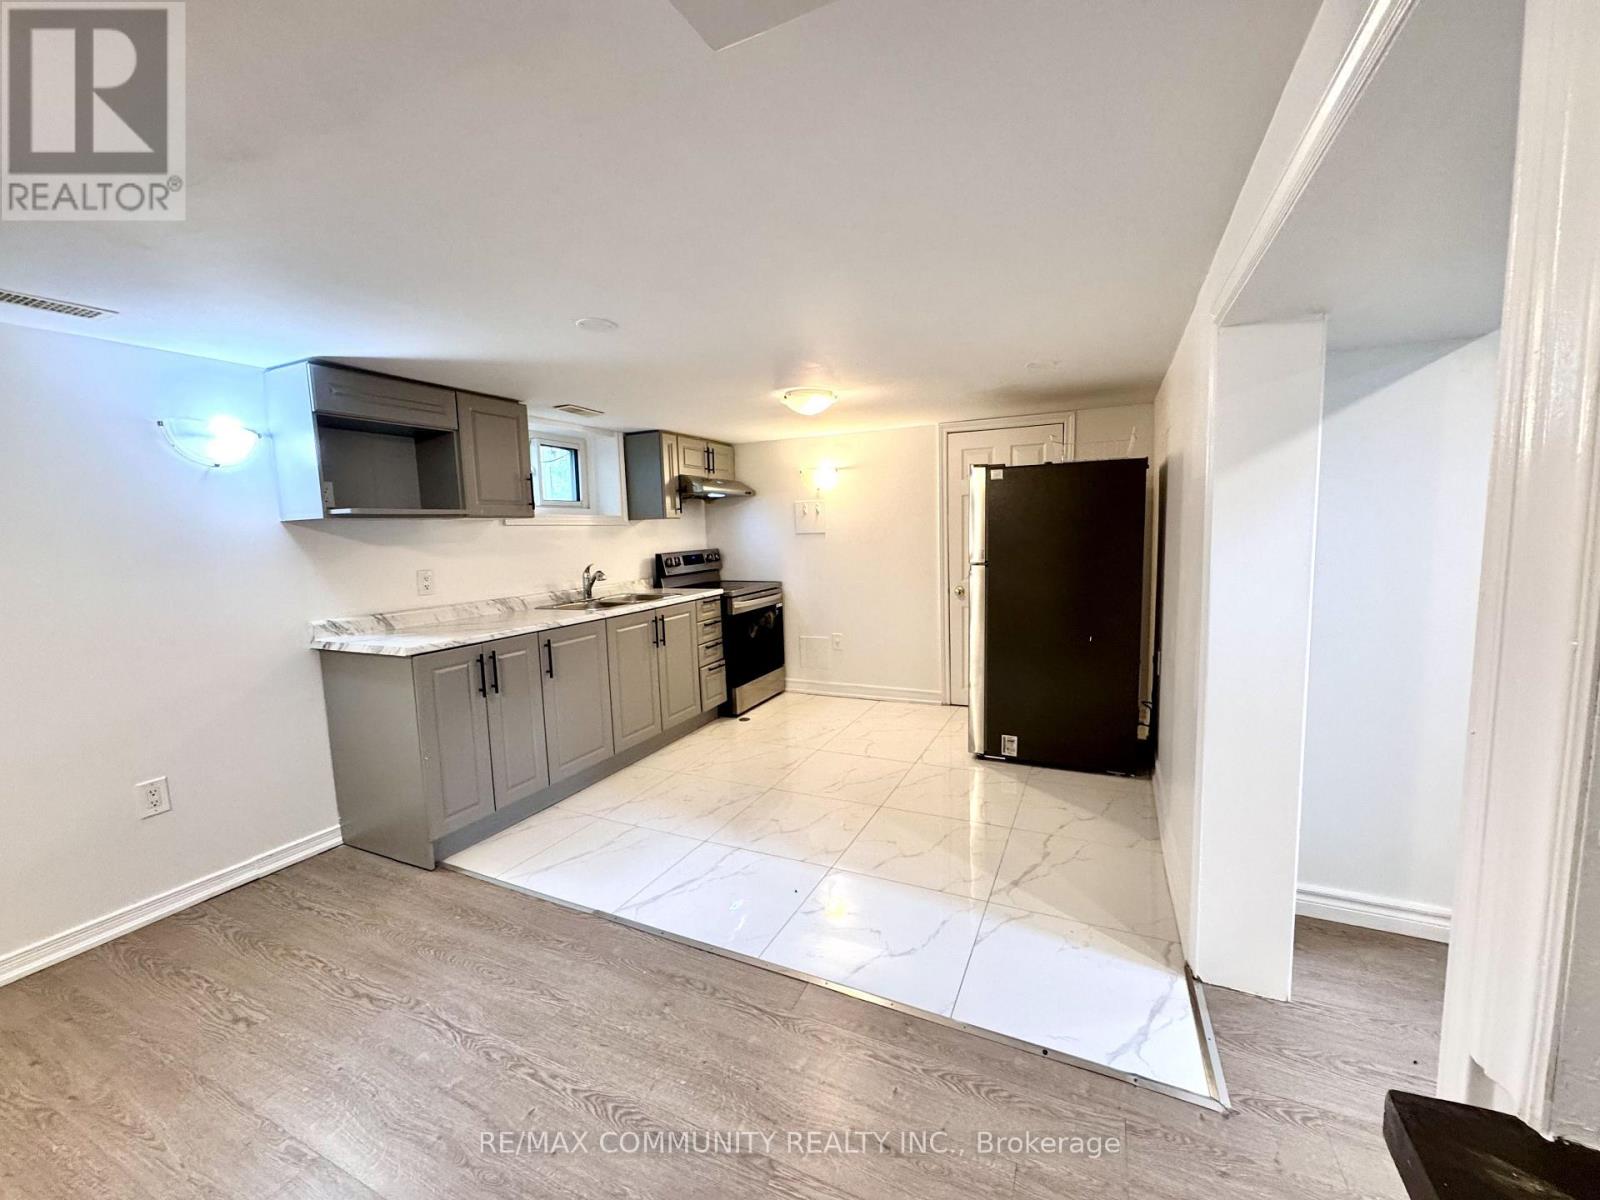
Bright & Spacious 2-Bedroom, 2-Bathroom Basement Suite in a Great Whitby Location! Freshly painted and professionally cleaned, this move-in-ready unit offers plenty of natural sunlight, private laundry, and 2 parking spaces. Rent 1700 + 35% Utilities (Gas, Electricity & Water) Highlights: 2 Bedrooms | 2 Bathrooms. Bright with good natural light. Private laundry. 2 parking spots. Freshly painted & professionally cleaned. Tenant pays 35% utilities (Gas, Electricity & Water). Minutes to 401, 412 & 407. Close to Walmart, No Frills, Whitby Mall, restaurants, schools & shopping Perfect for a clean and responsible tenant looking for comfort and convenience in Whitby. (id:67197)
Key Facts
- Price
- Contact for pricing
- Property Type
- Single Family
- Transaction Type
- For rent
- Bedrooms
- 2
- Bathrooms
- 2
- Parking
- 2
- MLS® Number
- E13715418
- Interior Size
- 1100 - 1500 sqft
- Ownership Type
- Freehold
Location
BASEMENT - 426 PERRY STREET, Whitby (Downtown Whitby), Ontario L1N4C3
Open MapRooms
| Room | Level | Dimensions |
|---|---|---|
| Kitchen | Basement | 6.5 m x 3 m |
| Bedroom | Basement | 6.74 m x 4.41 m |
| Bedroom 2 | Basement | 6.52 m x 3.41 m |
| Laundry room | Basement | 3 m x 1.5 m |
| Bathroom | Basement | 1.5 m x 1.3 m |
| Bathroom | Basement | 1.5 m x 1.5 m |
Building Details
- Building Type
- House
- Architectural Style
- Bungalow
- Construction Style
- Detached
- Bedrooms Above Grade
- 2
- Bathrooms
- 2
- Basement
- N/A, N/A (Finished)
- Basement Development
- Finished
- Cooling
- Central air conditioning
- Exterior Finish
- Aluminum siding
- Fireplace
- No
- Foundation
- Unknown
- Heating Fuel
- Natural gas
- Heating
- Forced air
- Interior Size
- 1100 - 1500 sqft
- Stories
- 1
- Water
- Municipal water
Land Details
- Size Frontage
- 15.85 m
- Size Depth
- 28.27 m
- Acreage
- No
- Sewer
- Sanitary sewer
- Amenities Nearby
- Hospital, Park, Public Transit, Schools
Property Features
- Hospital
- Park
- Public Transit
- Schools
Ownership Information
- Ownership Type
- Freehold
- Lease
- 1700.00
Agent / Brokerage Contact
Listing Representation
RE/MAX COMMUNITY REALTY INC.
View REALTOR.ca sourceListing Agent
Avinash Ravi
Salesperson
Listing Office
RE/MAX COMMUNITY REALTY INC.
Book a Showing
Send a note from this page and we will reply about this property.