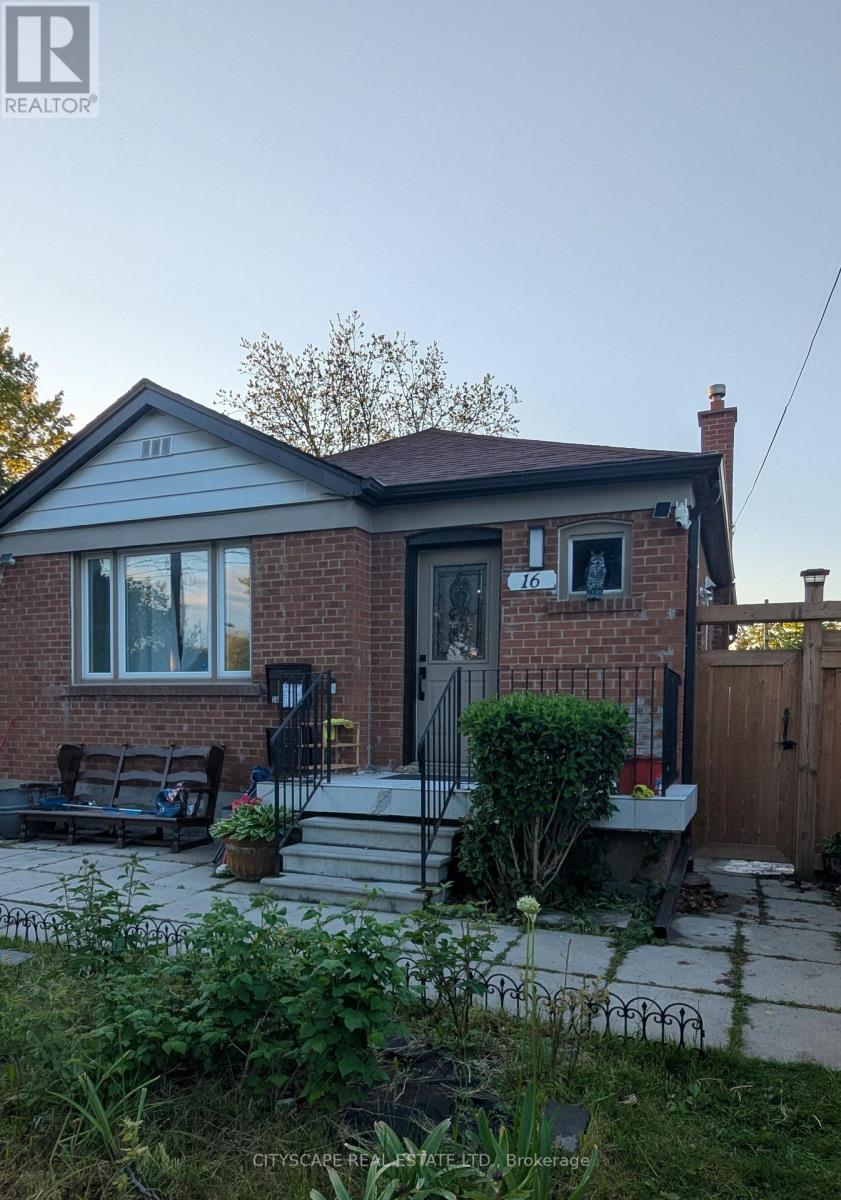
For Rent
BASEMENT - 16 MELODY ROAD
Toronto (Humberlea-Pelmo Park), Ontario M9M1C7
Contact for pricing
2 Beds · 1 Bath · 1 Parking · Single Family
Updated 2026-08-19 17:02:13+00
Status
For Rent
Bedrooms
2
Bathrooms
1
Interior Size
700 - 1100 sqft
Parking
1
MLS®
W13687036
Property Overview
Discover this beautiful 1,000+ sqft, 2-bedroom, 1-bathroom basement apartment. This isn't your typical basement rental - it's a bright, modern home with all the privacy and amenities you deserve. The property features a dedicated separate entrance ensuring complete privacy, while vinyl plank flooring throughout creates a seamless feel that flows beautifully through the thoughtfully planned open-concept design. The suite boasts a completely renovated modern bathroom with contemporary finishes. Two bedrooms provide flexibility for couples, roommates, or those needing a home office space. The convenience factor is unbeatable with in-property laundry facilities eliminating laundromat trips, and a peaceful residential neighborhood setting that offers easy access to transit, shopping, and local amenities in sought-after Weston/401 neighbourhood that is 4 minutes from 401/400 highways. This property is ideal for young professionals, couples starting out, or anyone seeking quality living at exceptional value. This is a rare combination of privacy and modern amenities, that is hard to find in basement units in the rental market. Immediate possession is available. Don't miss this exceptional opportunity. (id:67197)
Key Facts
- Price
- Contact for pricing
- Property Type
- Single Family
- Transaction Type
- For rent
- Bedrooms
- 2
- Bathrooms
- 1
- Parking
- 1
- MLS® Number
- W13687036
- Interior Size
- 700 - 1100 sqft
- Ownership Type
- Freehold
Location
BASEMENT - 16 MELODY ROAD, Toronto (Humberlea-Pelmo Park), Ontario M9M1C7
Open MapRooms
| Room | Level | Dimensions |
|---|---|---|
| Bedroom | Basement | 3.43 m x 2.56 m |
| Family room | Basement | 9.1 m x 3.41 m |
| Kitchen | Basement | 0.5 m x 0.5 m |
| Bedroom 2 | Basement | 3.83 m x 2.58 m |
Building Details
- Building Type
- House
- Architectural Style
- Raised bungalow
- Construction Style
- Detached
- Bedrooms Above Grade
- 2
- Bathrooms
- 1
- Basement
- N/A, N/A
- Cooling
- Central air conditioning
- Exterior Finish
- Brick Facing, Concrete
- Fireplace
- No
- Foundation
- Block
- Heating Fuel
- Natural gas
- Heating
- Forced air
- Interior Size
- 700 - 1100 sqft
- Stories
- 1
- Water
- Municipal water
Land Details
- Size Frontage
- 50 ft
- Size Depth
- 120 ft
- Acreage
- No
- Sewer
- Sanitary sewer
Property Features
- Carpet Free
Ownership Information
- Ownership Type
- Freehold
- Lease
- 1800.00
Parking & Utilities
Utilities
- Cable - Available
- Electricity - Available
- Sewer - Available
Agent / Brokerage Contact
Listing Representation
CITYSCAPE REAL ESTATE LTD.
View REALTOR.ca sourceListing Agent
M. ADNAN SYED
Salesperson
Listing Office
CITYSCAPE REAL ESTATE LTD.
Book a Showing
Send a note from this page and we will reply about this property.