For Sale
B7 - 22 WASAGA WOODS CIRCLE
Wasaga Beach, Ontario L9Z2N1
$524,900
3 Beds · 3 Baths · 2 Parking · Single Family
Updated 2026-08-23 04:27:23+00
Status
For Sale
Bedrooms
3
Bathrooms
3
Interior Size
1600 - 1799 sqft
Parking
2
MLS®
S13483042
Property Overview
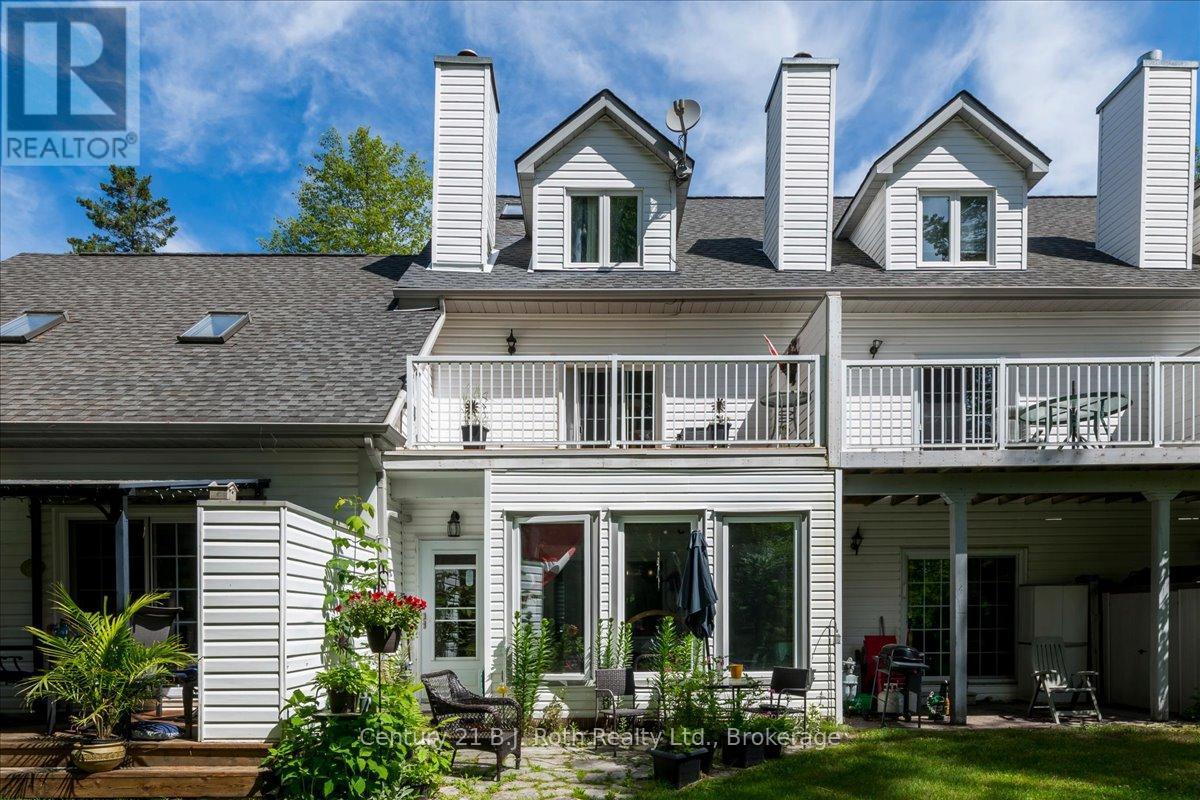
Welcome to 22 Wasaga Woods Circle in Wasaga Beach. If quiet, comfort, and a 7 minute walk to Allenwood Beach are at the top of your list then this bright and spacious home is sure to impress. Spanning three levels, this layout offers three bedrooms, 2.5 bathrooms, and multiple versatile living areas to suit a variety of lifestyles. An open concept dining living and family room offers ideal entertaining space while the sunroom provides beautiful views to sit and read or have a cup of tea. The privacy of the backyard green space provides beautiful views of nature. This townhome offers space amongst three floors, large bedrooms, a bathroom on each level and flex space on the third level. Wasaga Woods is a quiet neighbourhood offering an unbeatable location and a short drive to Wasaga Beach Area 1, a 6 minute drive to essential amenities like Walmart or schools or a quick drive to Barrie. Wasaga Beach is breaking ground for the new Costco, a new school and new storefronts to the waterfront. New flooring, kitchen countertop, new sunroom windows and new shower in primary all in 2020, fresh paint. (id:67197)
Key Facts
- Price
- $524,900
- Property Type
- Single Family
- Transaction Type
- For sale
- Bedrooms
- 3
- Bathrooms
- 3
- Parking
- 2
- MLS® Number
- S13483042
- Interior Size
- 1600 - 1799 sqft
- Ownership Type
- Condominium/Strata
Location
B7 - 22 WASAGA WOODS CIRCLE, Wasaga Beach, Ontario L9Z2N1
Open MapRooms
| Room | Level | Dimensions |
|---|---|---|
| Bedroom | Second level | 4.44 m x 2.59 m |
| Primary Bedroom | Second level | 4.34 m x 3.65 m |
| Bathroom | Second level | 3.65 m x 2.84 m |
| Loft | Third level | 5.08 m x 6.24 m |
| Bathroom | Third level | 3.42 m x 3.17 m |
| Dining room | Main level | 4.19 m x 3.02 m |
| Kitchen | Main level | 6.07 m x 3.3 m |
| Family room | Main level | 5.13 m x 3.65 m |
| Sunroom | Main level | 5.13 m x 2.61 m |
| Bathroom | Main level | 2.06 m x 1.49 m |
Building Details
- Building Type
- Row / Townhouse
- Bedrooms Above Grade
- 3
- Bathrooms
- 3
- Basement
- None
- Cooling
- None
- Exterior Finish
- Vinyl siding
- Fireplace
- Yes
- Fireplaces
- 1
- Foundation
- Concrete
- Heating Fuel
- Natural gas
- Heating
- Baseboard heaters, Forced air
- Interior Size
- 1600 - 1799 sqft
- Stories
- 3
Land Details
- Acreage
- No
- Landscape Features
- Landscaped
- Amenities Nearby
- Beach, Hospital, Park, Place of Worship
Property Features
- Wooded area
- Flat site
- Balcony
- Dry
- Beach
- Hospital
- Park
- Place of Worship
- Water Heater
- Deck
Ownership Information
- Ownership Type
- Condominium/Strata
Maintenance Information
- Maintenance Fee
- 653.68
- Maintenance Fee Type
- Common Area Maintenance, Insurance
- Payment Unit
- Monthly
Agent / Brokerage Contact
Listing Representation
Century 21 B.J. Roth Realty Ltd.
View REALTOR.ca sourceListing Agent
CHRISTINE RICE
Salesperson
Listing Office
Century 21 B.J. Roth Realty Ltd.
Book a Showing
Send a note from this page and we will reply about this property.