For Rent
B101 - 75 EASTDALE AVENUE
Toronto (Crescent Town), Ontario M4C5N3
Contact for pricing
2 Beds · 1 Bath · 2 Parking · Single Family
Updated 2026-09-02 16:55:50+00
Status
For Rent
Bedrooms
2
Bathrooms
1
Interior Size
900 - 999 sqft
Parking
2
MLS®
E13736906
Property Overview
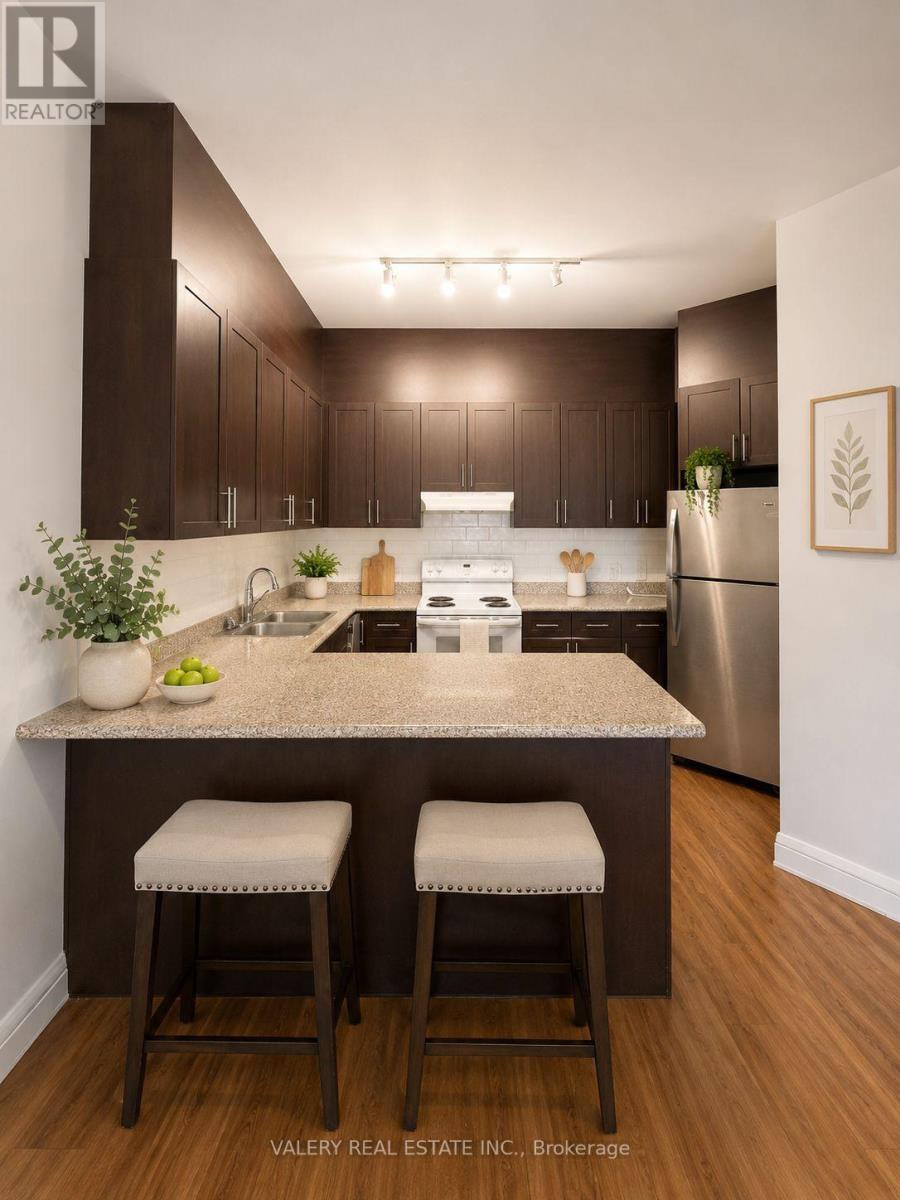
Welcome to B101 at 75 Eastdale Avenue, a bright ground floor suite offering the feel of a private home within the vibrant Danforth Village community. Just north of Danforth and Main, this East York neighbourhood keeps residents close to grocery stores, shopping, restaurants, parks, and transit, with the Danforth GO Station only a 13 minute walk away. An 86 Walk Score and 85 TransitScore confirm just how connected this location truly is. Unlike the main building, B101 is a standalone unit featuring impressive 10 foot ceilings and a private patio entrance, giving this 2 bedroom, 1 bath, 900 sqft suite a bright, airy, and distinctly spacious feel. Ideal for families, couples, roommates, or professionals wanting extra room and a touch of privacy, this suite includes access to a safe and well managed community with 24 hour video surveillance, keyless fob entry, on site laundry, visitor parking, and a pet friendly policy. Residents also enjoy a fully equipped gym and stylish party room, along with a convenient Resident Portal for rent payments, maintenance requests, and communication with management from any device. Heat and water are included, with hydro extra. Rental parking is available for $125, and portable A/C units are permitted. Students and newcomers are welcome. Please note that photos have been virtually staged. (id:67197)
Key Facts
- Price
- Contact for pricing
- Property Type
- Single Family
- Transaction Type
- For rent
- Bedrooms
- 2
- Bathrooms
- 1
- Parking
- 2
- MLS® Number
- E13736906
- Interior Size
- 900 - 999 sqft
- Ownership Type
- Condominium/Strata
Location
B101 - 75 EASTDALE AVENUE, Toronto (Crescent Town), Ontario M4C5N3
Open MapRooms
| Room | Level | Dimensions |
|---|---|---|
| Kitchen | Flat | 3.46 m x 2.78 m |
| Dining room | Flat | 3.8 m x 2.83 m |
| Living room | Flat | 3.72 m x 2.83 m |
| Bedroom | Flat | 3.15 m x 2.88 m |
| Bedroom 2 | Flat | 3.58 m x 3.62 m |
Building Details
- Building Type
- Apartment
- Bedrooms Above Grade
- 2
- Bathrooms
- 1
- Basement
- None
- Cooling
- None
- Exterior Finish
- Brick
- Fireplace
- No
- Heating Fuel
- Other
- Heating
- Radiant heat
- Interior Size
- 900 - 999 sqft
Land Details
- Acreage
- No
Property Features
- Balcony
- Carpet Free
- Laundry- Coin operated
- Pets Allowed With Restrictions
Ownership Information
- Ownership Type
- Condominium/Strata
- Lease
- 2400.00
Agent / Brokerage Contact
Listing Representation
VALERY REAL ESTATE INC.
View REALTOR.ca sourceListing Agent
EUGENE HANKIN
Salesperson
Listing Office
VALERY REAL ESTATE INC.
Book a Showing
Send a note from this page and we will reply about this property.