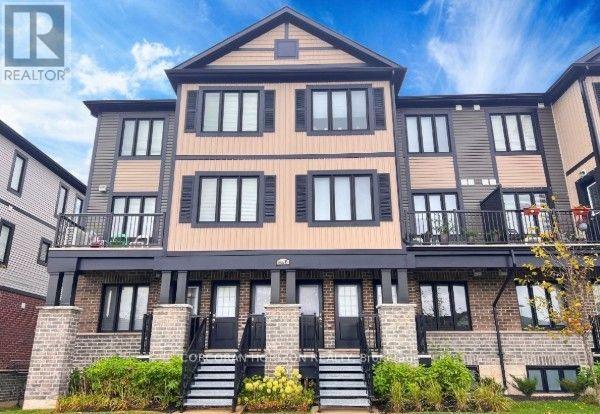
For Rent
B1 - 160 ROCHEFORT STREET
Kitchener, Ontario N2R0C1
Contact for pricing
2 Beds · 2 Baths · 1 Parking · Single Family
Updated 2026-08-19 19:04:38+00
Status
For Rent
Bedrooms
2
Bathrooms
2
Interior Size
1000 - 1199 sqft
Parking
1
MLS®
X13687108
Property Overview
Welcome to this exquisitely appointed 2-bedroom, 2-bathroom residence at 160 Rochefort St, situated in the coveted Huron Park community of Kitchener West. This meticulously designed 1,054 sq ft home offers an elevated, refined atmosphere throughout, highlighted by an open-concept living space, a sleek chef-inspired kitchen with stainless steel appliances, and premium finishes that create a truly elegant retreat. The expansive primary bedroom and generously sized second bedroom both offer exceptional proportions, while two full 4-piece bathrooms add a touch of everyday luxury and convenience. Step outside to your own private enclosed balcony - an idyllic setting to unwind, entertain, or savour the fresh air in refined comfort. Ideally located near downtown, hospital, parks, trails, and public transit, this home combines sophisticated living with an unbeatable address. Available September 1, 2026. This is the perfect opportunity to make this distinguished residence your own. (id:67197)
Key Facts
- Price
- Contact for pricing
- Property Type
- Single Family
- Transaction Type
- For rent
- Bedrooms
- 2
- Bathrooms
- 2
- Parking
- 1
- MLS® Number
- X13687108
- Interior Size
- 1000 - 1199 sqft
- Ownership Type
- Undivided Co-ownership
Location
B1 - 160 ROCHEFORT STREET, Kitchener, Ontario N2R0C1
Open MapRooms
| Room | Level | Dimensions |
|---|---|---|
| Living room | Main level | 3.53 m x 3.68 m |
| Kitchen | Main level | 3.51 m x 3.71 m |
| Primary Bedroom | Main level | 4.24 m x 3.28 m |
| Bathroom | Main level | 0.31 m x 0.31 m |
| Bedroom 2 | Main level | 3.58 m x 2.74 m |
| Bathroom | Main level | 0.31 m x 0.31 m |
Building Details
- Building Type
- Apartment
- Bedrooms Above Grade
- 2
- Bathrooms
- 2
- Basement
- None
- Cooling
- Central air conditioning
- Exterior Finish
- Brick Veneer, Aluminum siding
- Fireplace
- No
- Foundation
- Concrete
- Heating Fuel
- Natural gas
- Heating
- Forced air
- Interior Size
- 1000 - 1199 sqft
Land Details
- Acreage
- No
- Amenities Nearby
- Hospital, Park, Place of Worship, Schools
Property Features
- Conservation/green belt
- Balcony
- In suite Laundry
- Hospital
- Park
- Place of Worship
- Schools
- Water Heater
Ownership Information
- Ownership Type
- Undivided Co-ownership
- Lease
- 2100.00
Agent / Brokerage Contact
Listing Representation
CORCORAN HORIZON REALTY
View REALTOR.ca sourceListing Agent
Bianca Scaletta
Salesperson
Listing Office
CORCORAN HORIZON REALTY
Book a Showing
Send a note from this page and we will reply about this property.