For Rent
B - 5 JANE STREET
Cobourg, Ontario K9A1K2
Contact for pricing
2 Beds · 1 Bath · 2 Parking · Multi-family
Updated 2026-09-23 13:49:51+00
Status
For Rent
Bedrooms
2
Bathrooms
1
Interior Size
700 - 1100 sqft
Parking
2
MLS®
X13781548
Property Overview
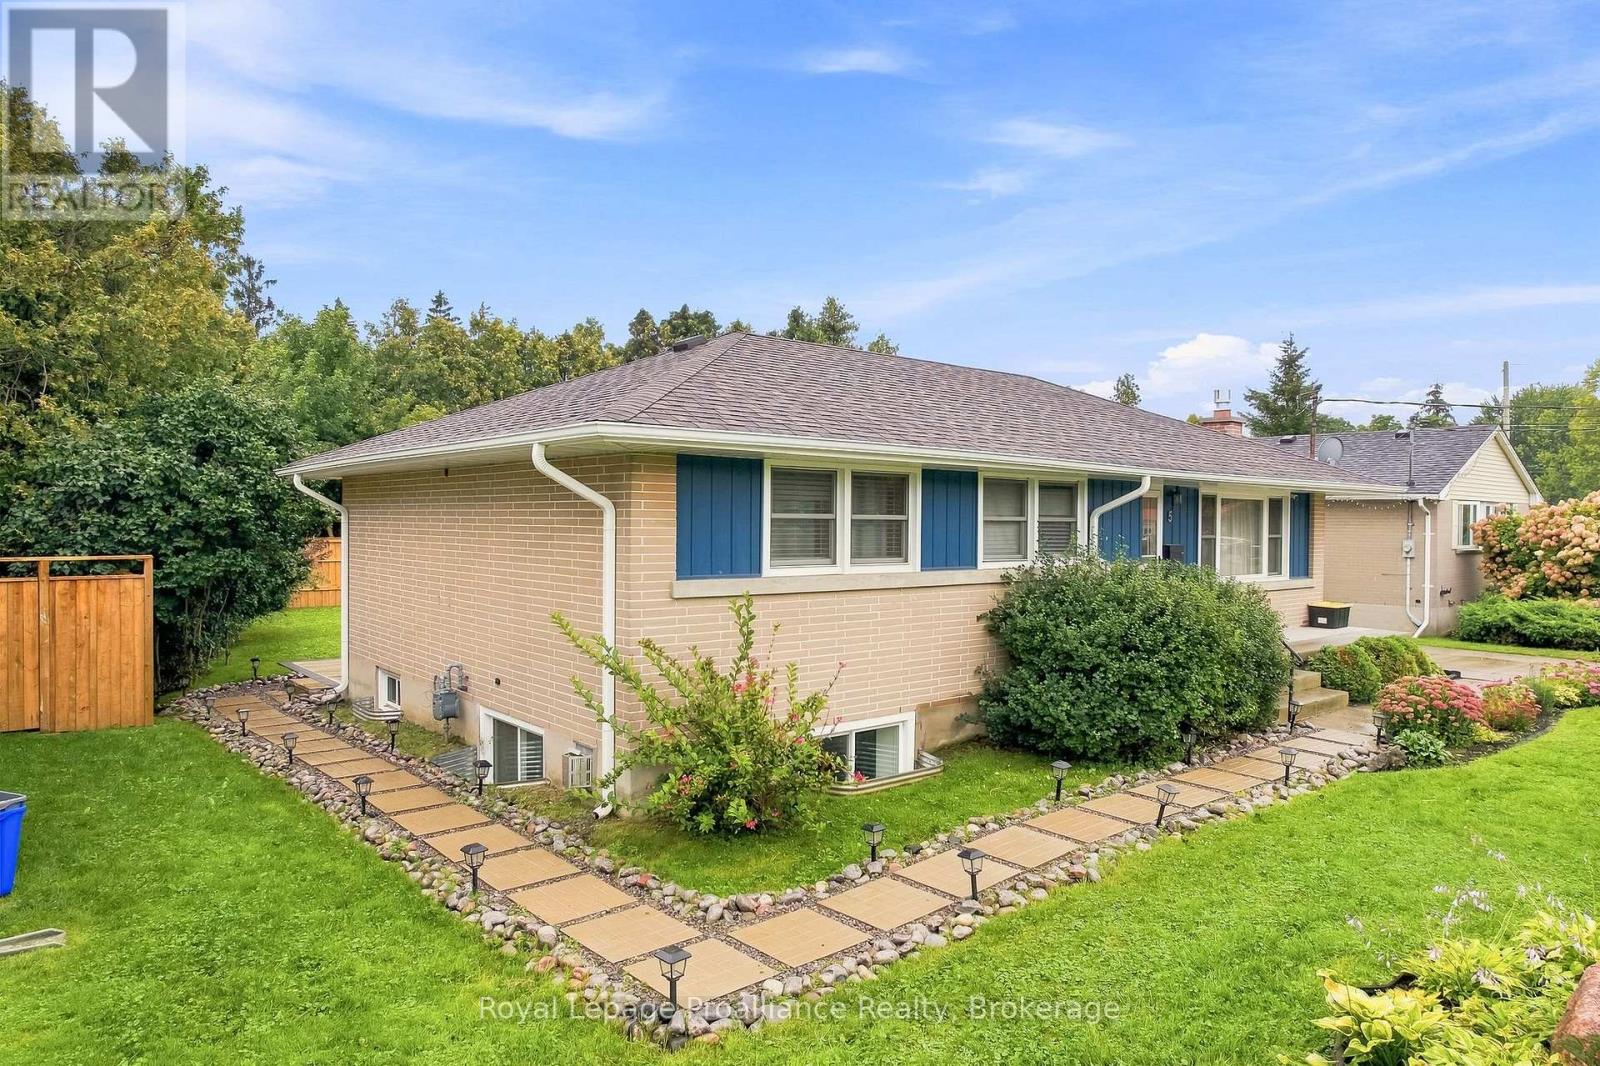
Updated 2-Bedroom Lower-Level Apartment with 2 Parking Spaces in a Fantastic Cobourg Location! A private backyard, cozy gas fireplace, beautifully updated interior and on-site laundry makes this a standout rental opportunity in Cobourg. With its own private patio, yard & entrance and a thoughtfully designed layout, the space feels fresh, comfortable and welcoming throughout. The generous kitchen offers plenty of counter space for cooking and gathering, opening into a comfortable living area warmed by a gas fireplace. A smart split-bedroom layout places the two bedrooms on opposite sides of the apartment, providing added privacy and flexibility for a couple, roommates or anyone wanting a dedicated home office. Outside, enjoy a private backyard reserved exclusively for your use, complete with a shed for additional storage. Two tandem parking spaces are included, along with access to a clean, spacious shared laundry room with a sink. The location makes everyday life easy-close to downtown Cobourg, the beach and waterfront, with convenient access to Highway 401 for commuters. Updated, comfortable and exceptionally well located, with the added bonus of your own backyard & two car parking -welcome home! (id:67197)
Key Facts
- Price
- Contact for pricing
- Property Type
- Multi-family
- Transaction Type
- For rent
- Bedrooms
- 2
- Bathrooms
- 1
- Parking
- 2
- MLS® Number
- X13781548
- Interior Size
- 700 - 1100 sqft
Location
B - 5 JANE STREET, Cobourg, Ontario K9A1K2
Open MapRooms
| Room | Level | Dimensions |
|---|---|---|
| Living room | Lower level | 4.9 m x 4.67 m |
| Kitchen | Lower level | 4.78 m x 4.23 m |
| Primary Bedroom | Lower level | 2.76 m x 3.18 m |
| Bedroom 2 | Lower level | 3.74 m x 2.9 m |
| Bathroom | Lower level | 2.02 m x 1.89 m |
| Laundry room | Lower level | 2.59 m x 2.87 m |
Building Details
- Building Type
- Duplex
- Architectural Style
- Bungalow
- Bedrooms Above Grade
- 2
- Bathrooms
- 1
- Basement
- N/A
- Cooling
- None
- Exterior Finish
- Brick
- Fireplace
- Yes
- Foundation
- Concrete
- Heating Fuel
- Electric
- Heating
- Baseboard heaters
- Interior Size
- 700 - 1100 sqft
- Stories
- 1
- Water
- Municipal water
Land Details
- Size Frontage
- 67 ft
- Size Depth
- 140 ft
- Acreage
- No
- Sewer
- Sanitary sewer
- Amenities Nearby
- Beach, Park, Public Transit, Hospital
Property Features
- Beach
- Park
- Public Transit
- Hospital
- Patio(s)
Ownership Information
- Lease
- 1900.00
Parking & Utilities
Utilities
- Cable - Available
- Electricity - Available
- Sewer - Available
Agent / Brokerage Contact
Listing Representation
Royal Lepage Proalliance Realty
View REALTOR.ca sourceListing Agent
Ryanne McGee
Salesperson
Brandon Weigel
Salesperson
Listing Office
Royal Lepage Proalliance Realty
Book a Showing
Send a note from this page and we will reply about this property.